Get Pre-Qualified with Turner Homes

In-house financing through Home Front Mortgage: competitive rates, flexible loan options, and a faster path from pre-qualification to closing.
Home Front Mortgage — NMLS ID #1611328
  • Chattanooga Area

  • Ooltewah

  • 13 Available Floor Plans

  • 200 Home Sites

  • From the $550s

  • 1,600 to 3,122 Sq Ft
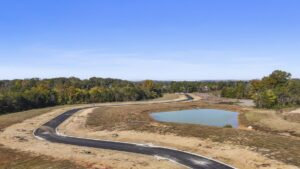
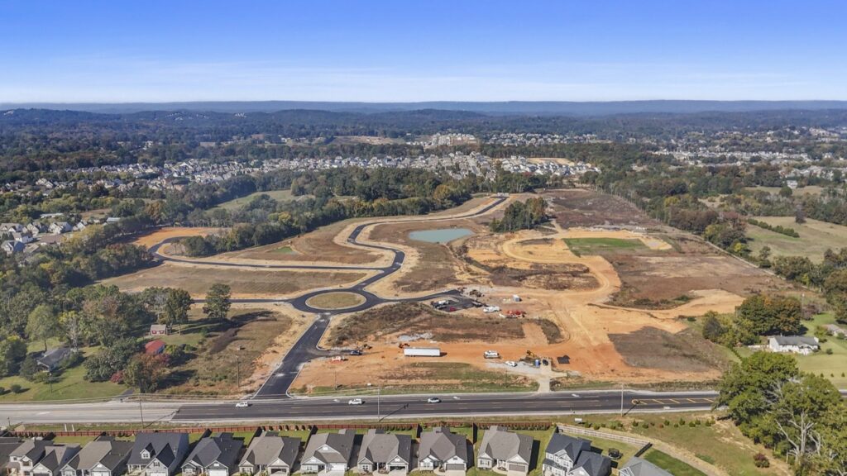
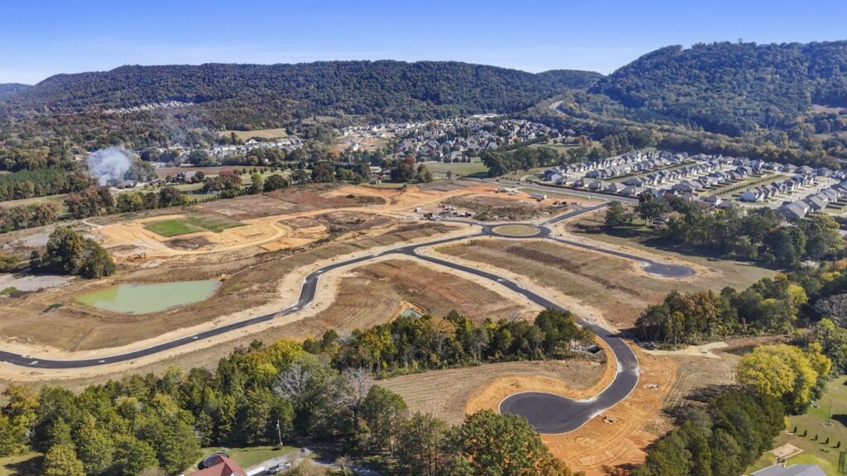
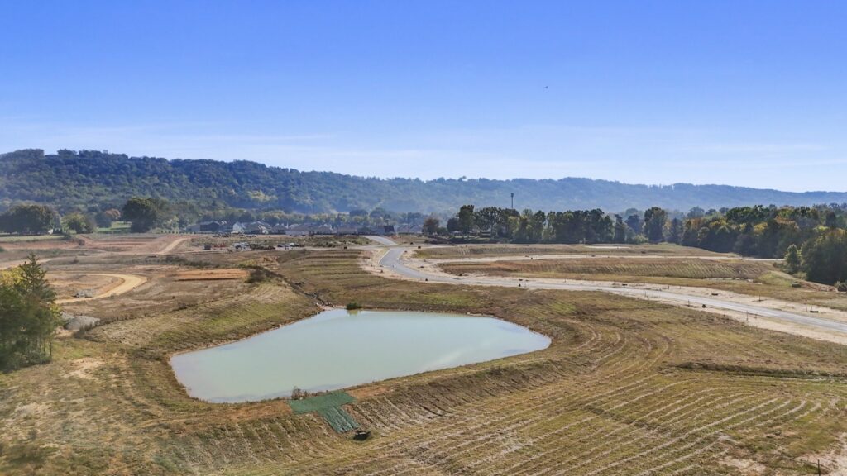
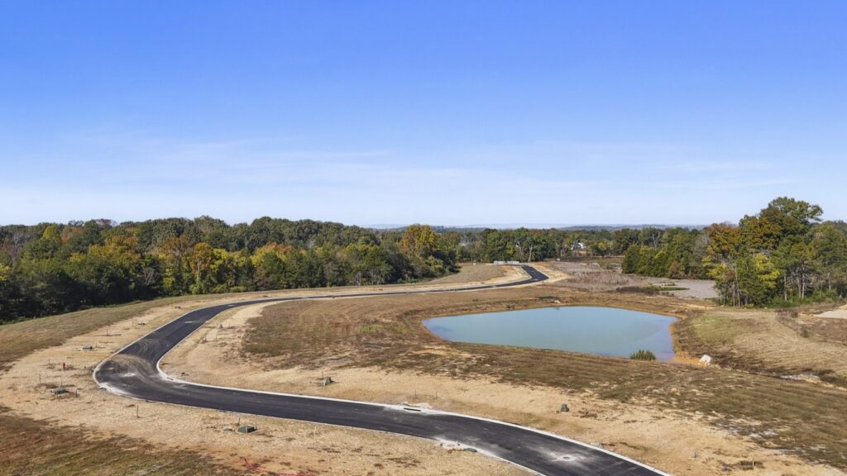
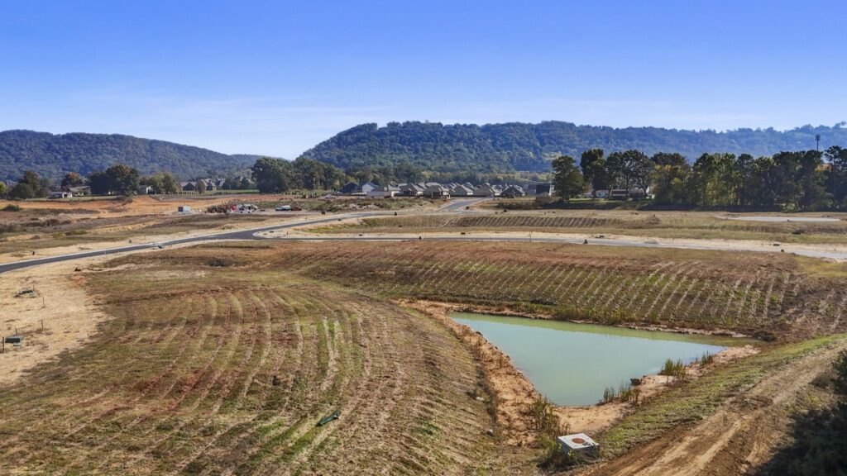
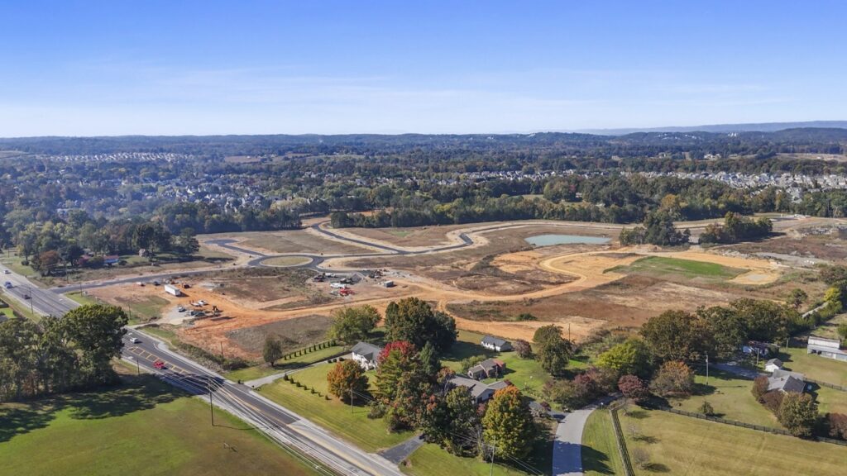
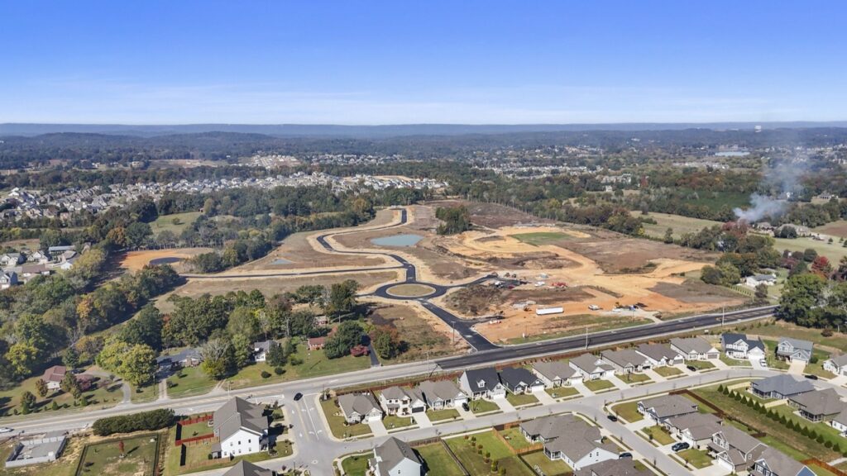
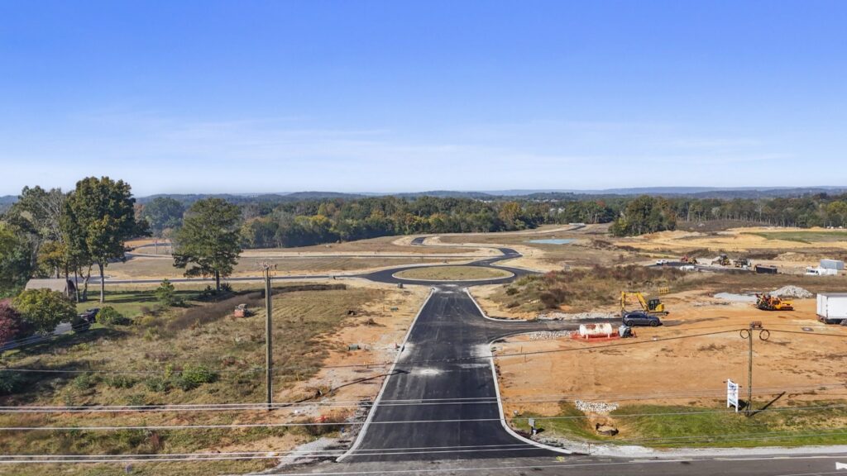
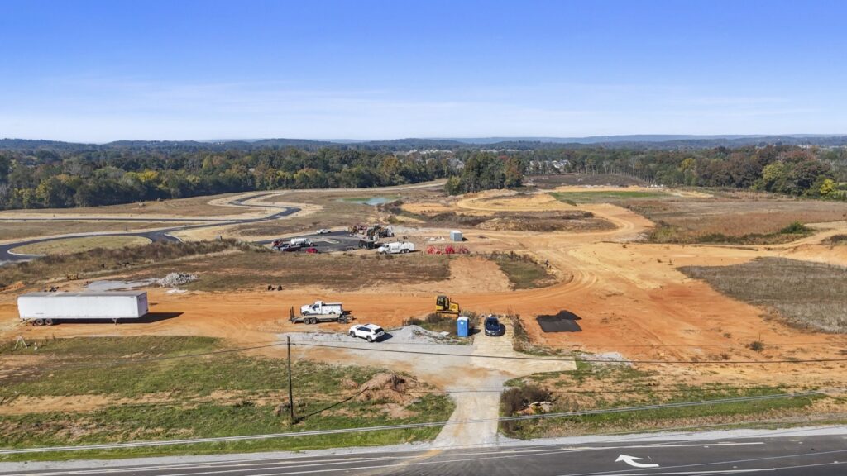
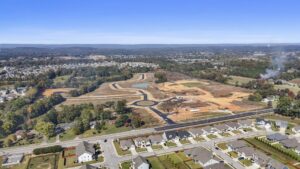
Aerial view of the Wellington Landing community site in Ooltewah, Tennessee
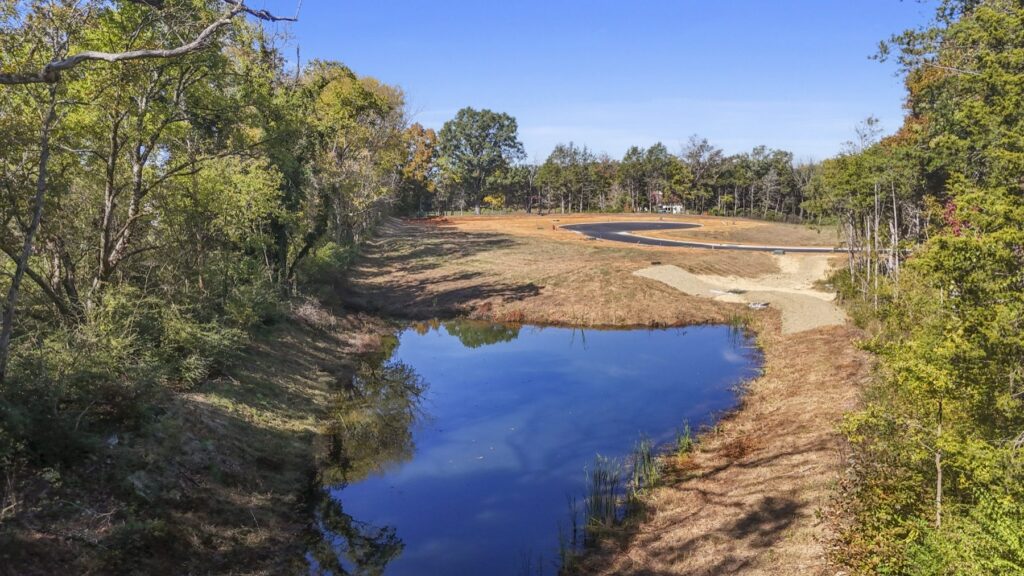
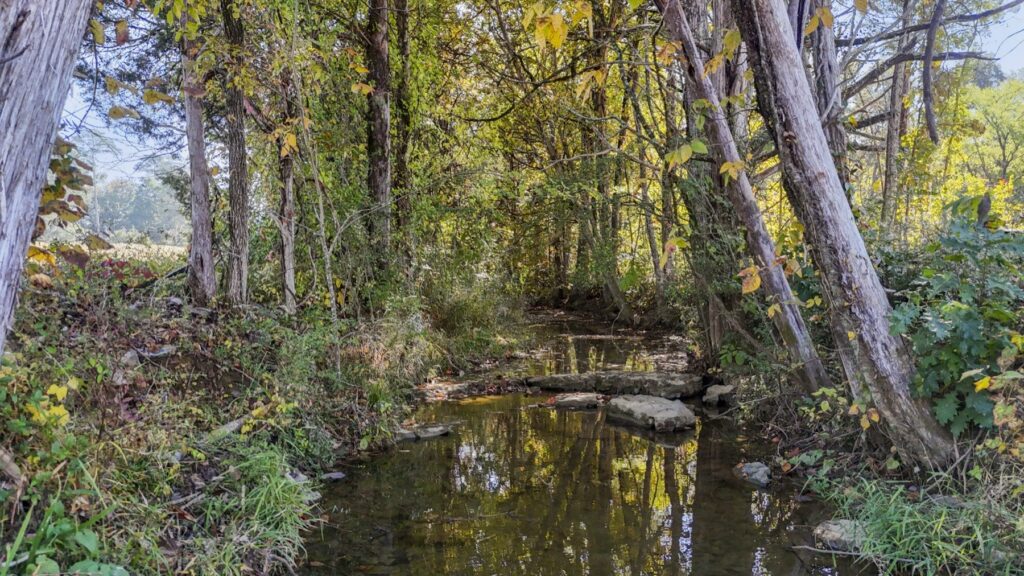
Pre-sales are now available at our newest community in Ooltewah! Featuring thoughtfully designed homes from our Summit collection, Wellington Landing offers a variety of floor plans with opportunities to select your homesite and personalize your finishes. Enjoy scenic surroundings with a natural creek, ponds, and green space, along with planned amenities including a pool, clubhouse, and playground. Located minutes from Ooltewah shopping and dining, and zoned for Hamilton County Schools, Wellington Landing combines natural beauty with everyday convenience.

Get More Information About Wellington Landing

David Dees
Community Sales Manager

Callie Ball
Community Sales Assistant

Interactive Map & Plans

Explore available homesites and floor plans in this community. Select a homesite or plan to view availability, options, renderings, and more.

AVAILABLE FLOOR PLANS
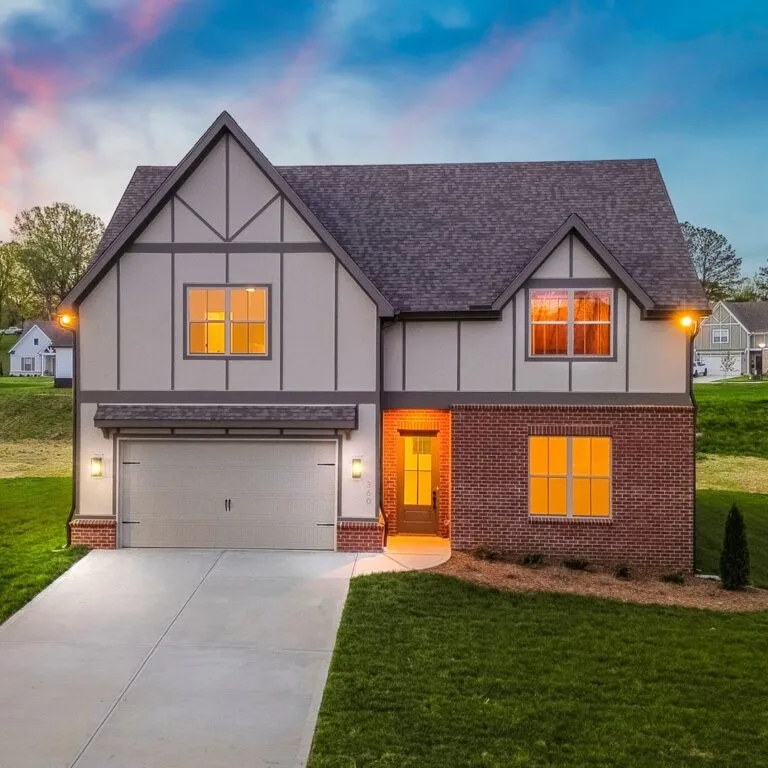

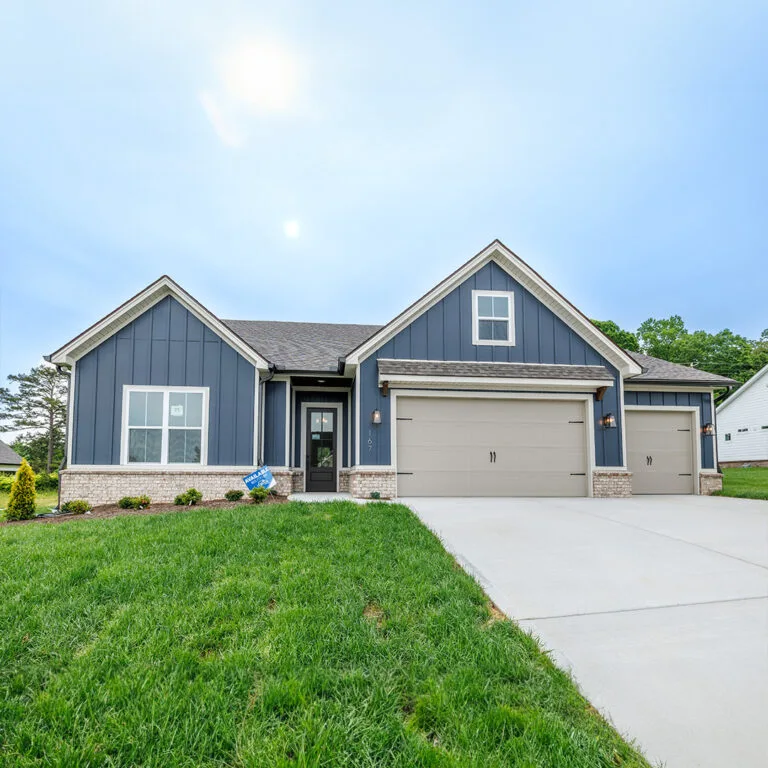
Cedar Home Plan Turner Homes

  • 2773 Sq.feet

  • 3 Bedrooms

  • 3 Bathrooms

  • See availability
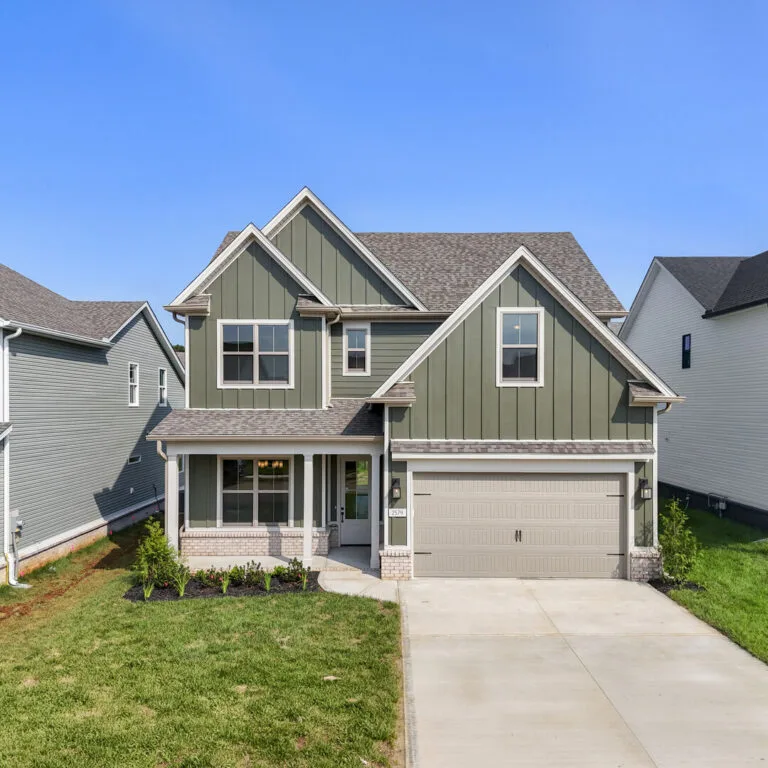
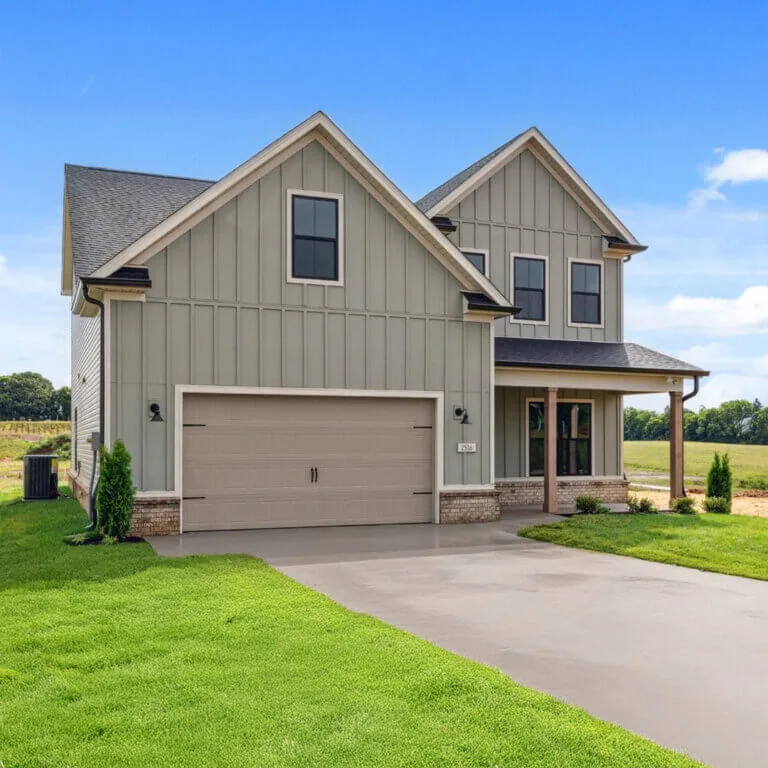
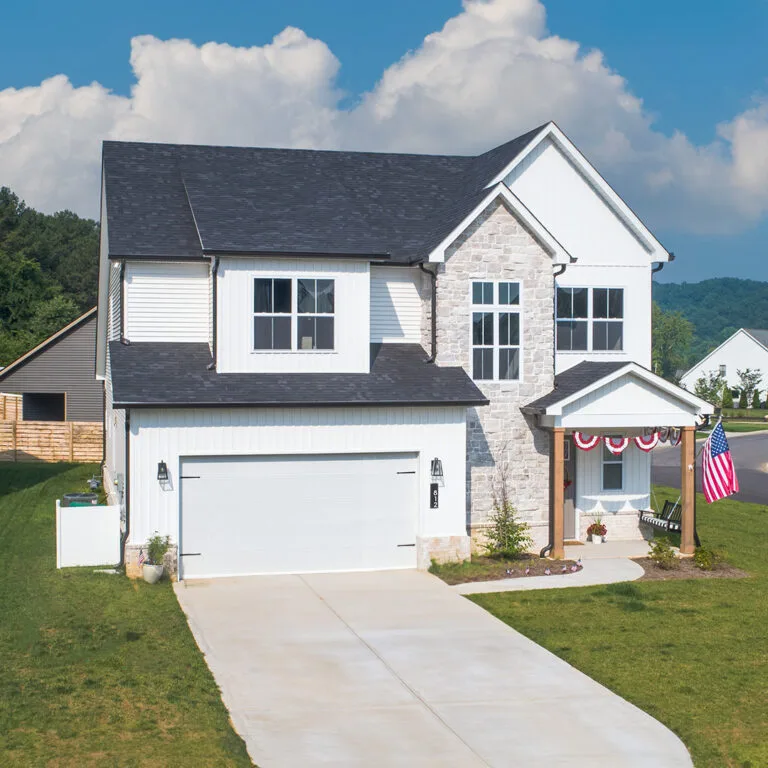
    Front exterior of The Dogwood floor plan by Turner Homes

  • 2291 Sq.feet

  • 4 Bedrooms

  • 2.5 Bathrooms

  • See availability
    The Spruce

  • 1981 Sq.feet

  • 3 Bedrooms

  • 2 Bathrooms

  • See availability
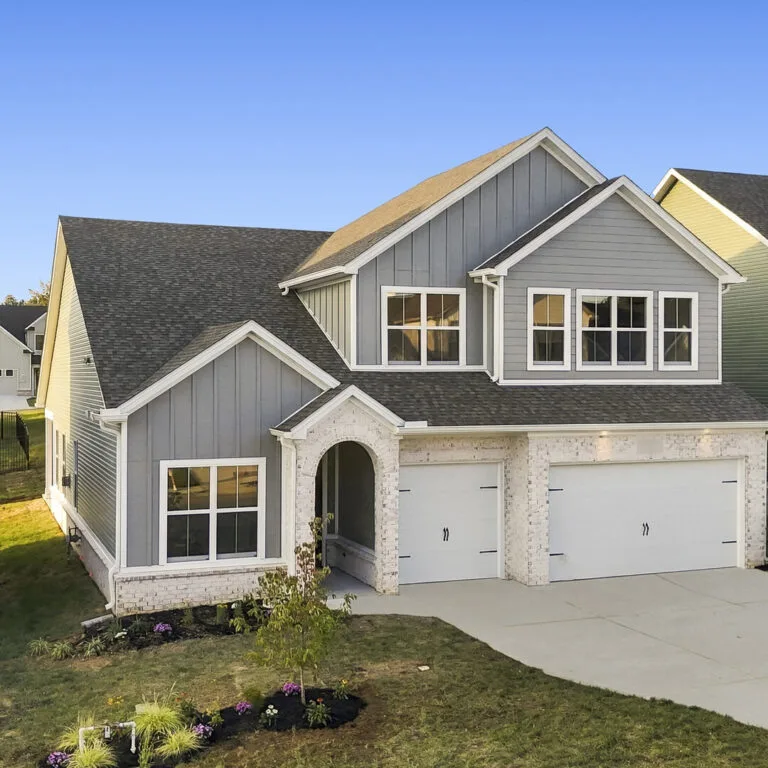
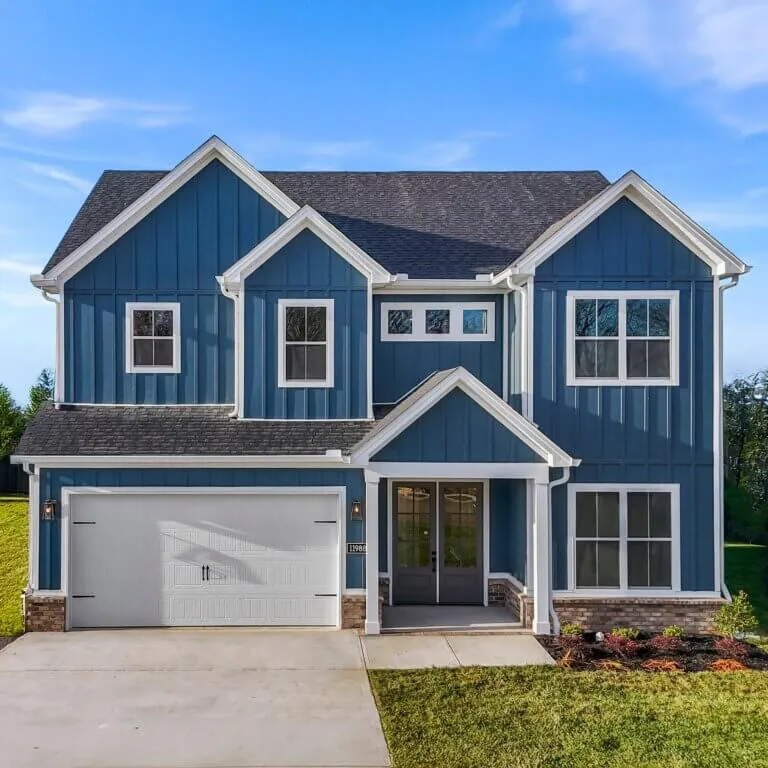
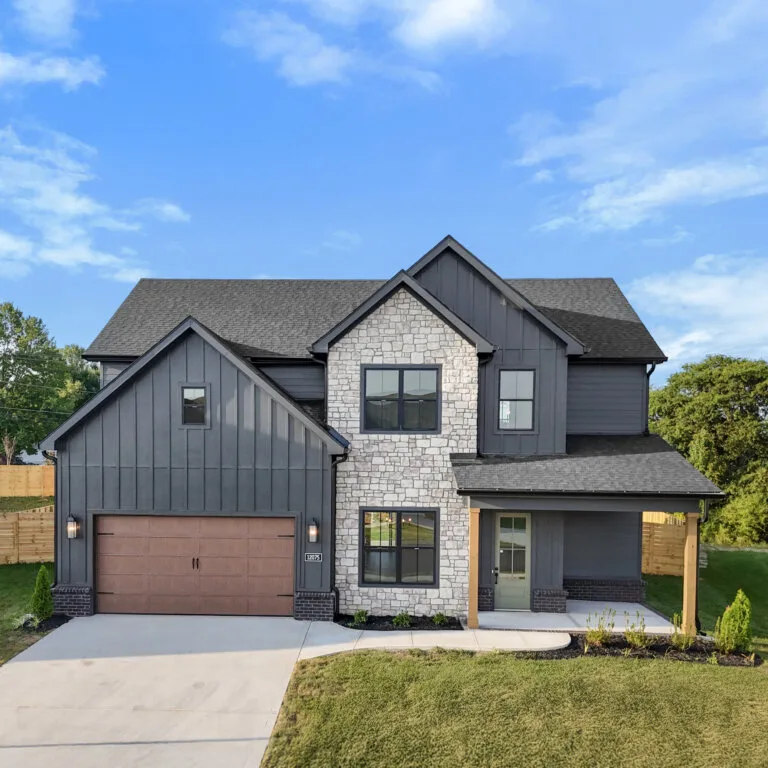
    Front exterior of The Acacia floor plan by Turner Homes

  • 2900 Sq.feet

  • 5 Bedrooms

  • 3.5 Bathrooms

  • See availability
    The Alder

  • 2798 Sq.feet

  • 4 Bedrooms

  • 3 Bathrooms

  • See availability
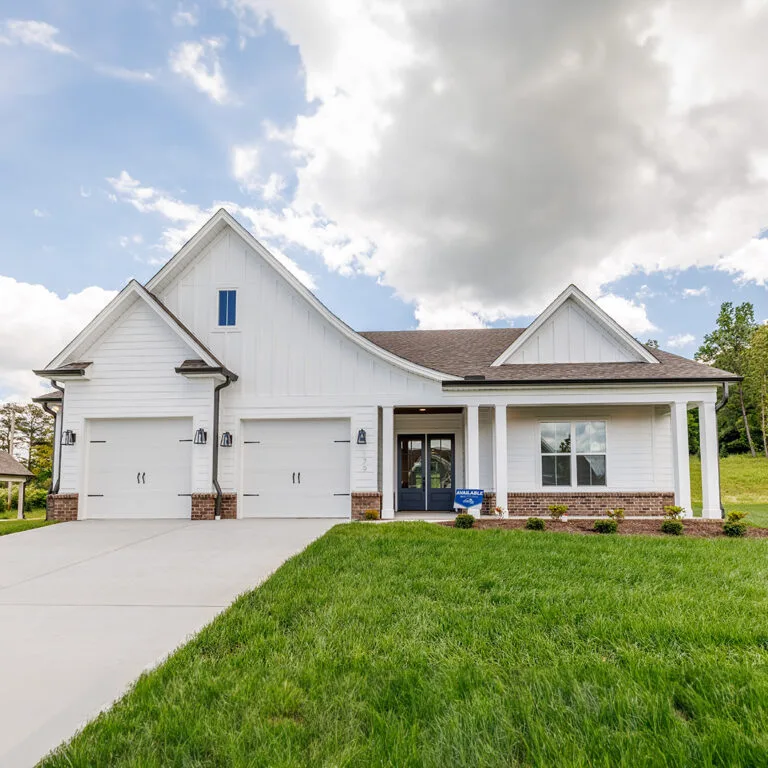
    The Ash Home Plan Turner Homes Knoxville TN

  • 2941 Sq.feet

  • 4 Bedrooms

  • 3 Bathrooms

  • See availability
    The Balsam

  • 2174 Sq.feet

  • 3 Bedrooms

  • 2 Bathrooms

  • See availability
    The Birch

  • 1600 Sq.feet

  • 3 Bedrooms

  • 2 Bathrooms

  • See availability
    The Elm

  • 2496 Sq.feet

  • 4 Bedrooms

  • 3 Bathrooms

  • See availability
    The Juniper

  • 2824 Sq.feet

  • 4 Bedrooms

  • 3.5 Bathrooms

  • See availability
    The Laurel

  • 2600 Sq.feet

  • 5 Bedrooms

  • 3 Bathrooms

  • See availability
    The Magnolia

  • 3122 Sq.feet

  • 4 Bedrooms

  • 3 Bathrooms

  • See availability
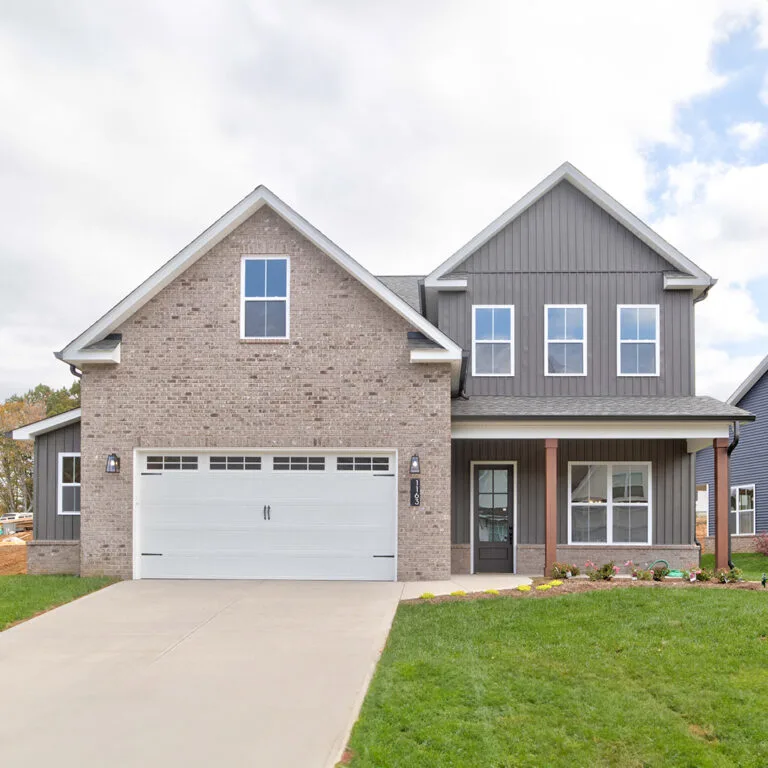
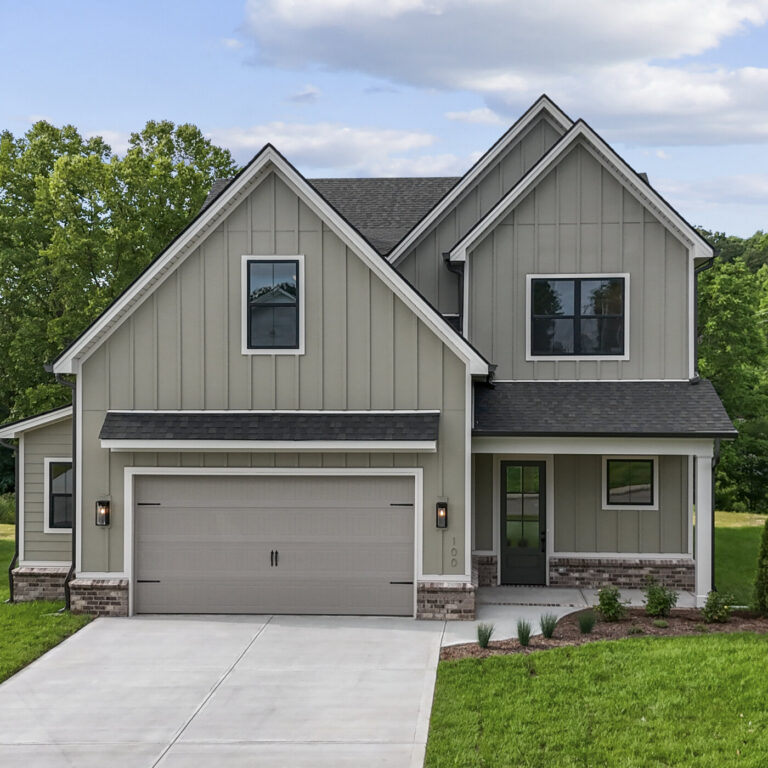
    The Willow floor plan exterior by Turner Homes, Knoxville TN

  • 2659 Sq.feet

  • 3 Bedrooms

  • 2.5 Bathrooms

  • See availability