-
 3 Bedrooms
 -
 2 Bathrooms
  1981 Sq.feet
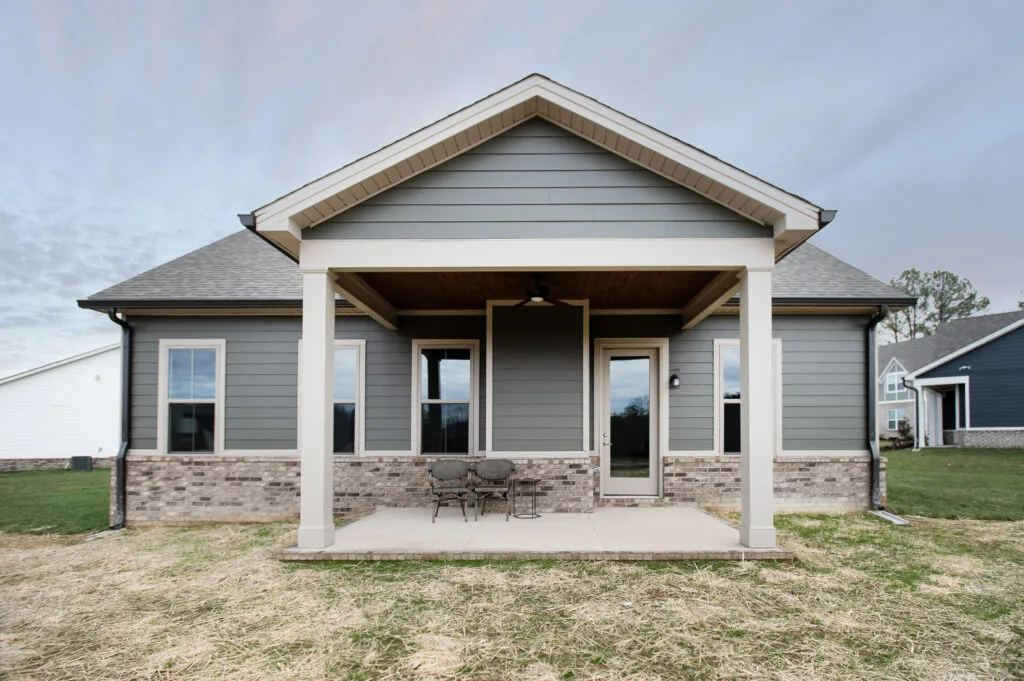
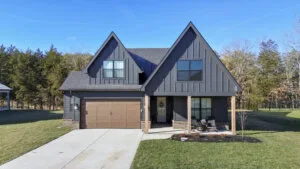
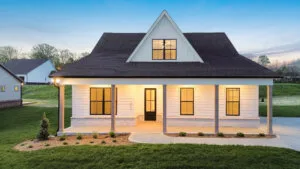
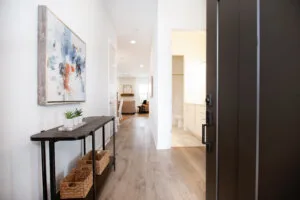
About This Floor Plan
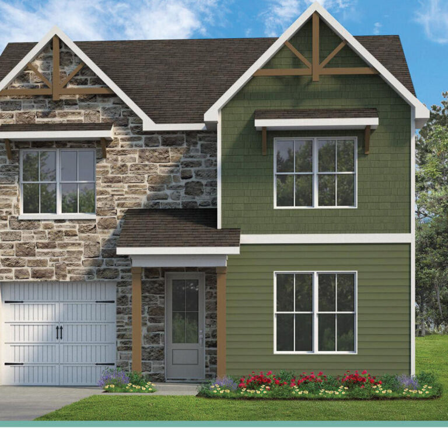
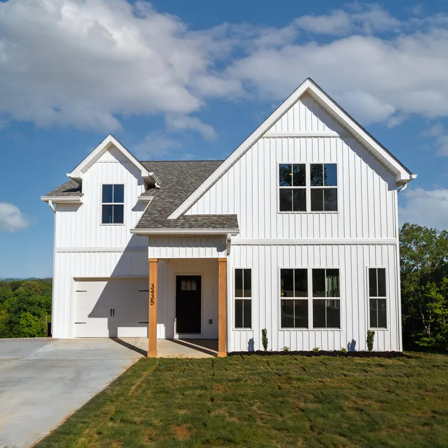
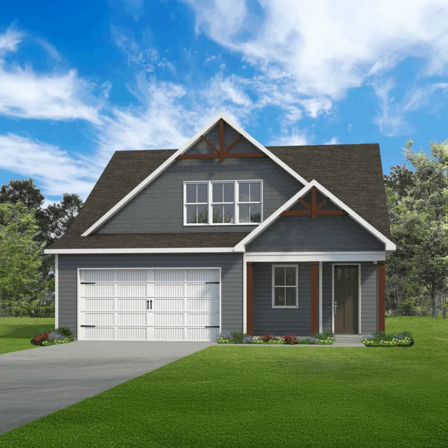
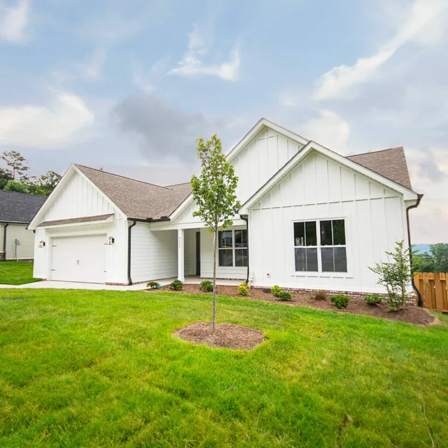
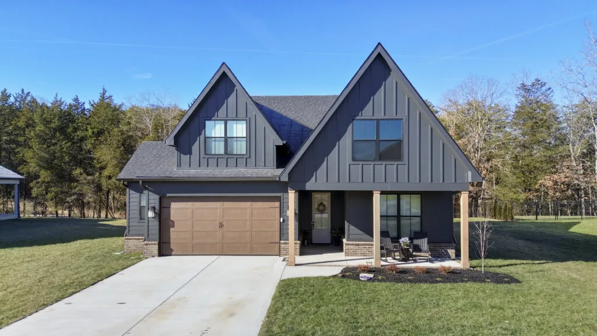
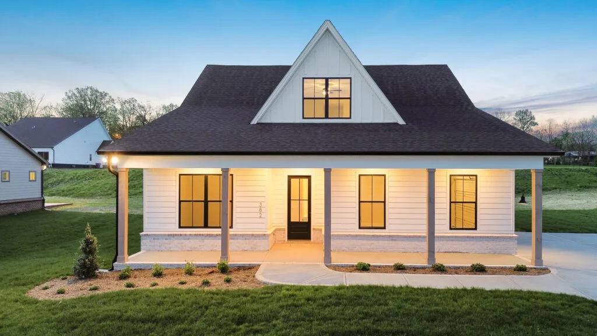
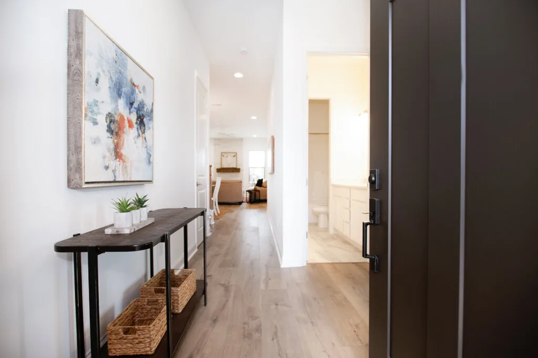
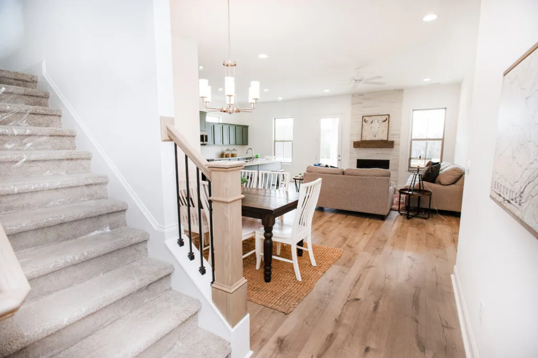
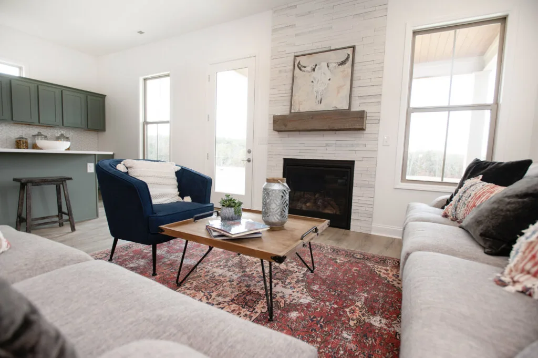
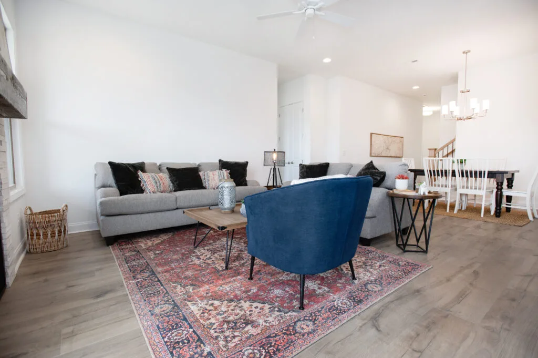
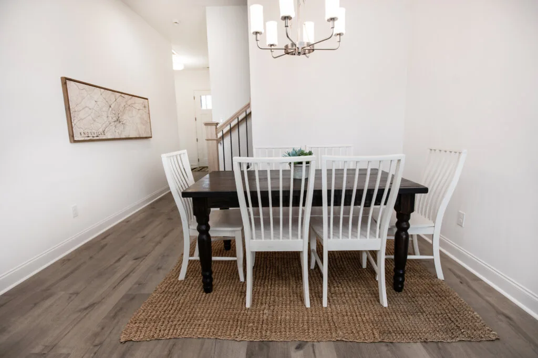
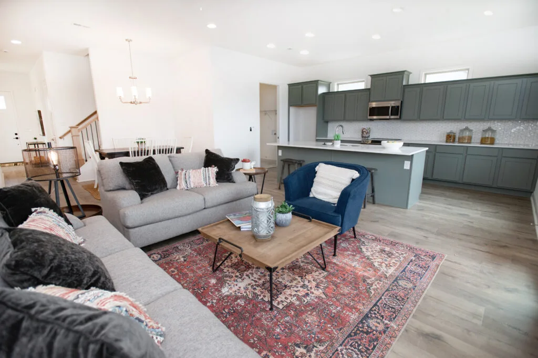
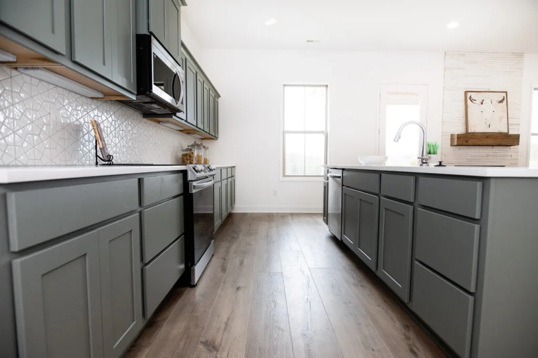
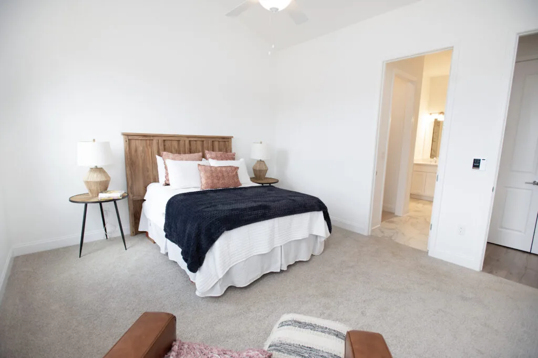
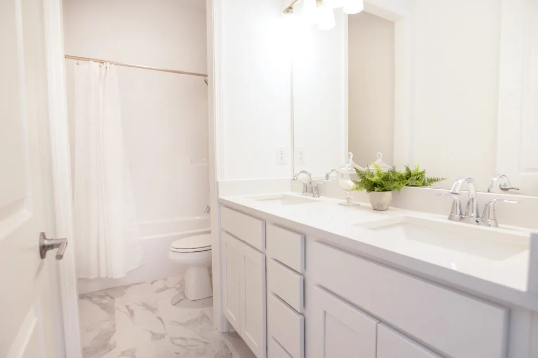
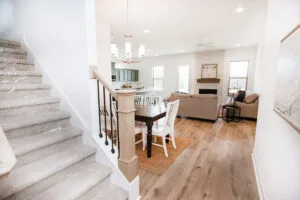
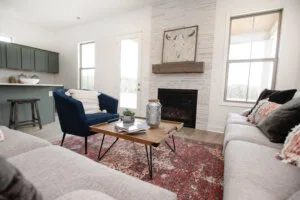
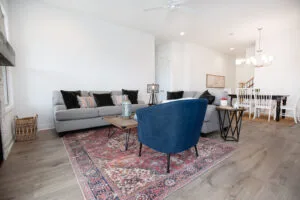
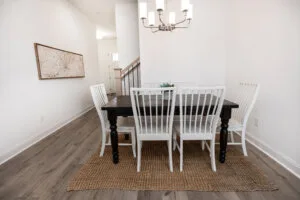
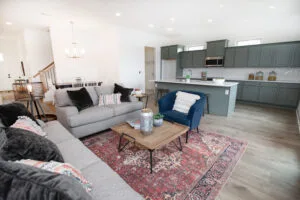
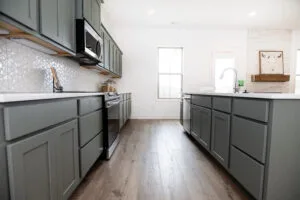
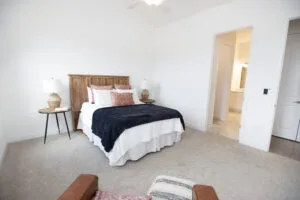
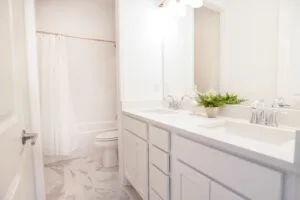
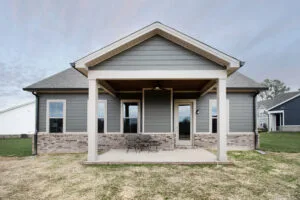
The Spruce is built for buyers thinking a step ahead. It lives as a comfortable main-level home, with the bedrooms, baths, kitchen, and living space all on one floor. A spacious kitchen with ample storage and a pantry flows into the living and dining areas for easy entertaining, and the Primary Suite adds a luxurious walk-in shower and a dedicated laundry space that keeps daily routines simple.
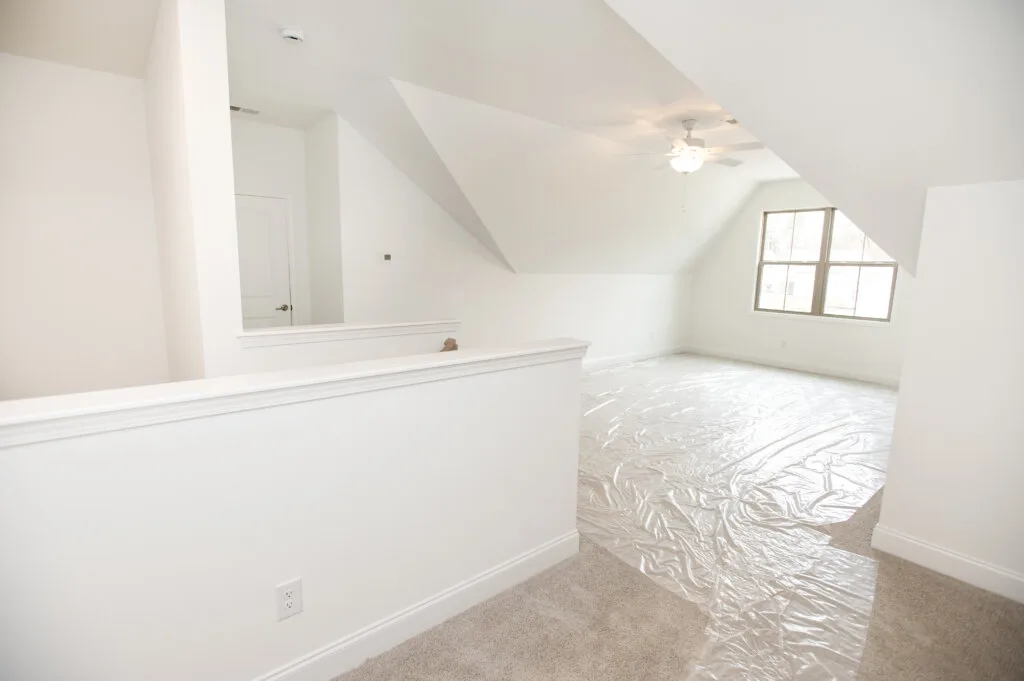
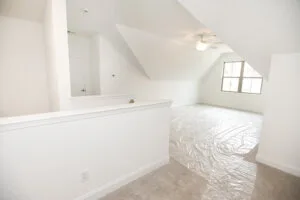
What sets it apart is the unfinished space upstairs, framed and ready to become an extra bedroom and bath, a bonus room, a home office, or a playroom whenever you want it. You buy the home you need now and expand on your own timeline, without moving or taking on a from-scratch renovation. It's offered at Farmstead in Lenoir City and The Haven in Hardin Valley.
ADDITIONAL DETAILS
Available Here

View Video Tour
Floor Plan Highlights
The primary bath skips the tub-shower combo for a roomy walk-in shower — easier to step into and cleaner-looking.
A dedicated pantry off the kitchen keeps groceries, small appliances, and overflow out of the cabinets.
The kitchen, dining, and living areas connect in one space, so cooking and company stay in the same room.
Left unfinished, the expansion space doubles as generous storage — the kind most homes this size don't have room for.
Frequently Asked Questions
Can the Spruce be expanded to add a bedroom?
Is the Spruce a main-level living home?
Which communities offer the Spruce?
What's the starting price for the Spruce?
Similar Floor Plans