• 3 Bedrooms

  • 2.5 Bathrooms

  • 1850 Sq.feet

The Marigold
The Marigold
The Marigold
The Marigold
The Marigold
The Marigold
The Marigold
The Marigold
The Marigold
The Marigold
The Marigold
The Marigold
The Marigold
The Marigold
The Marigold
The Marigold
The Marigold
The Marigold
The Marigold
The Marigold
The Marigold
The Marigold
The Marigold
The Marigold
The Marigold
The Marigold
The Marigold
The Marigold
The Marigold
The Marigold
The Marigold
The Marigold
The Marigold
The Marigold
The Marigold
The Marigold
The Marigold
The Marigold
The Marigold
The Marigold

About This Floor Plan

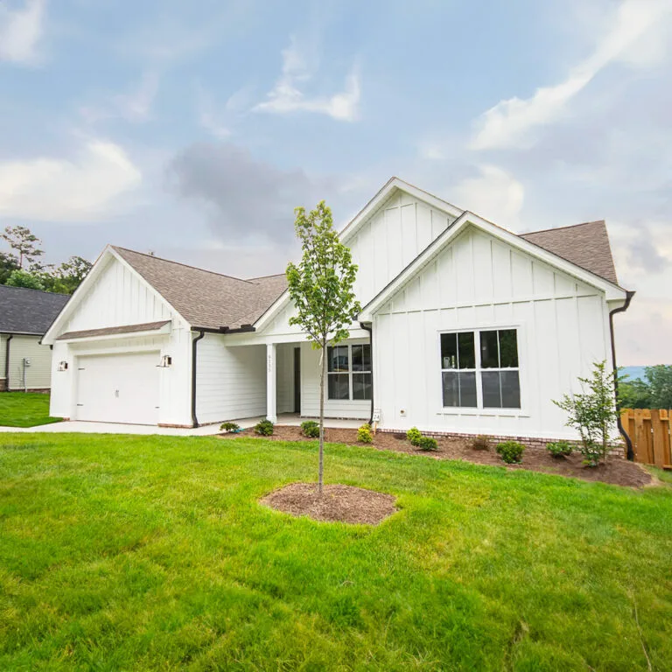
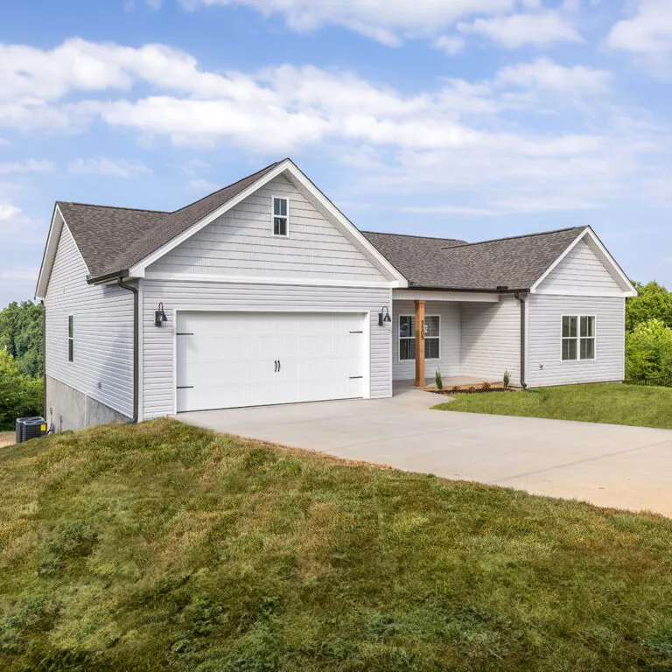
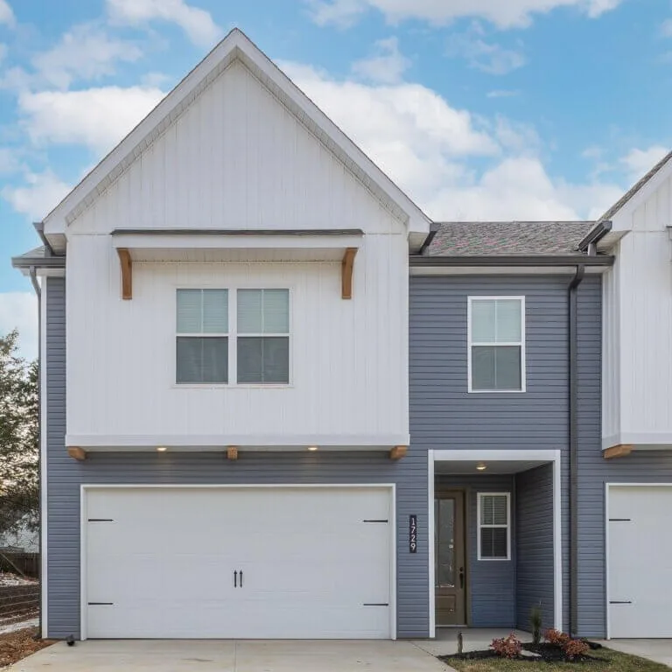
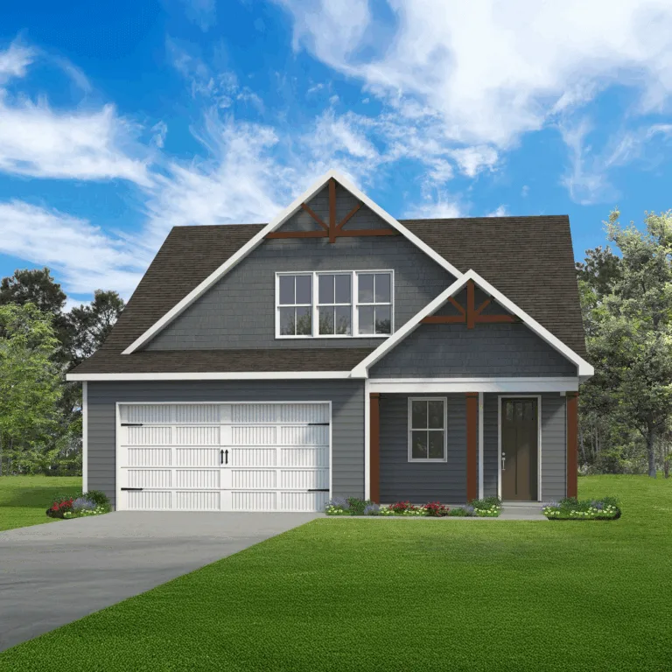
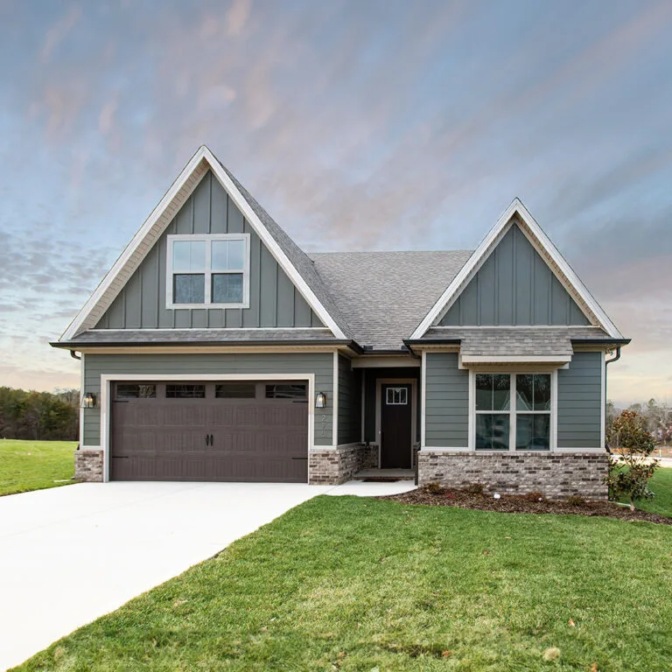
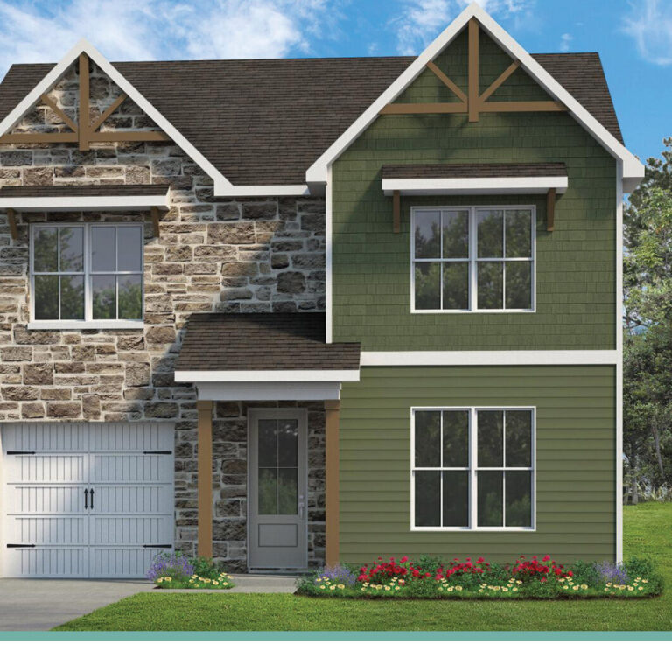
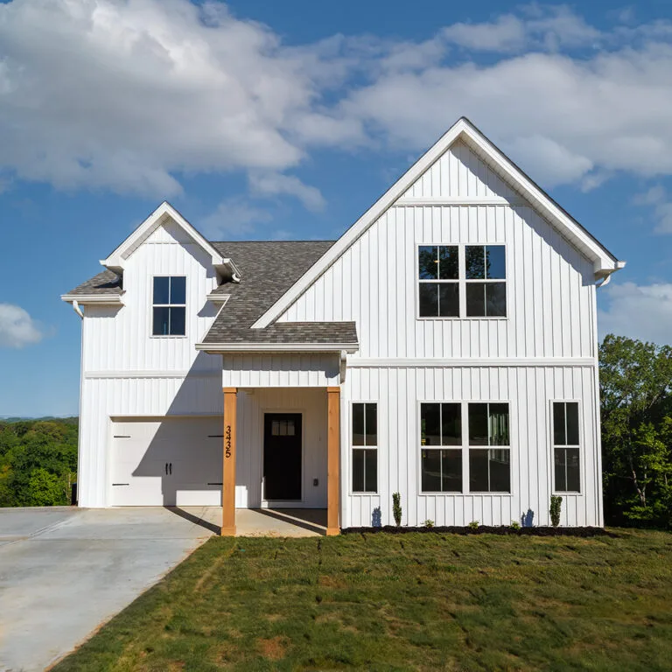
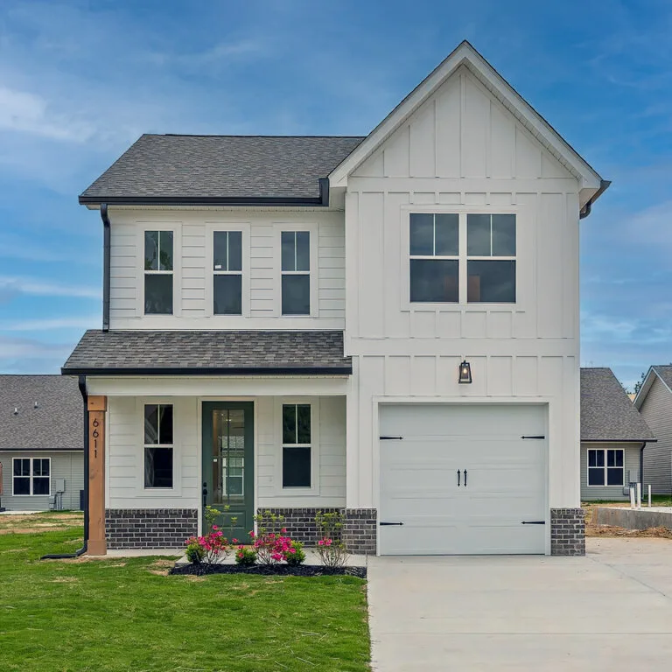
The Marigold is what a townhome looks like when it stops feeling like one. At 1,850 square feet across two stories it carries a full two-car garage and an upstairs loft — two things attached homes usually ask you to give up — so there's real room to park, work, and spread out. The open main level fills with natural light around a kitchen finished with stainless steel appliances, custom cabinetry, and a granite center island that flows into the dining room.

Upstairs, the primary suite offers a walk-in shower and dual vanities, with two more bedrooms, a full bath, the loft, and a laundry room close by. An outdoor patio rounds it out. Turner builds it at Bennett Village in Maryville and Chapman Trace in South Knoxville, both an easy reach of downtown — single-family space without the single-family yard.

ADDITIONAL DETAILS

Available Here

View Video Tour

Floor Plan Highlights

Two-Car Garage

A full attached two-car garage — uncommon in a townhome — with room for two vehicles plus storage or a workbench.

Upstairs Loft

An open loft on the upper level that works as a home office, media space, playroom, or a quiet spot away from the bedrooms.

Kitchen with Custom Cabinetry

A gourmet kitchen with custom cabinetry and a center island, built for real cooking and casual gathering.

More Room Than a Typical Townhome

It lives closer to a small single-family home than a standard attached plan — more square footage, more storage, more separation between spaces.

Frequently Asked Questions

Which communities offer The Marigold?
Bennett Village in Maryville and Chapman Trace in South Knoxville — both within a short drive of downtown Knoxville.
How is The Marigold different from The Lily?
It's the larger of Turner's two main townhome plans: an added loft, a two-car garage in place of a one-car, and noticeably more living space. Both are three-bedroom townhomes, so it comes down to how much room and garage space you want.
What can the loft be used for?
Buyers usually set it up as a home office, media room, or play area — an extra zone that sits apart from the bedrooms and the main living floor.
How much does The Marigold cost?
Pricing starts in the $300s and varies by community, homesite, and finishes. Turner offers in-house financing through Home Front Mortgage.

Similar Floor Plans


The Bradford

  • 1813 Sq.feet

  • 3 Bedrooms

  • 2 Bathrooms

  • See availability
    The Sage

  • 1787 Sq.feet

  • 3 Bedrooms

  • 2 Bathrooms

  • See availability
    The Cosmo

  • 1937 Sq.feet

  • 3 Bedrooms

  • 2.5 Bathrooms

  • See availability
    The Wisteria

  • 1945 Sq.feet

  • 3 Bedrooms

  • 2.5 Bathrooms

  • See availability
    The Spruce

  • 1981 Sq.feet

  • 3 Bedrooms

  • 2 Bathrooms

  • See availability
    The Lotus floor plan exterior by Turner Homes, Knoxville TN

  • 1986 Sq.feet

  • 4 Bedrooms

  • 2.5 Bathrooms

  • See availability
    The Thistle

  • 1990 Sq.feet

  • 3 Bedrooms

  • 2.5 Bathrooms

  • See availability
    The Rhododendron Home Plan Turner Homes

  • 1706 Sq.feet

  • 3 Bedrooms

  • 2.5 Bathrooms

  • See availability