-
 4 Bedrooms
-
 3 Bathrooms
 3122 Sq.feet
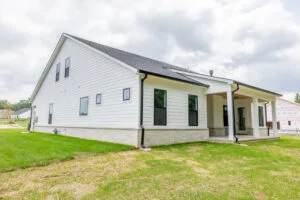
About This Floor Plan
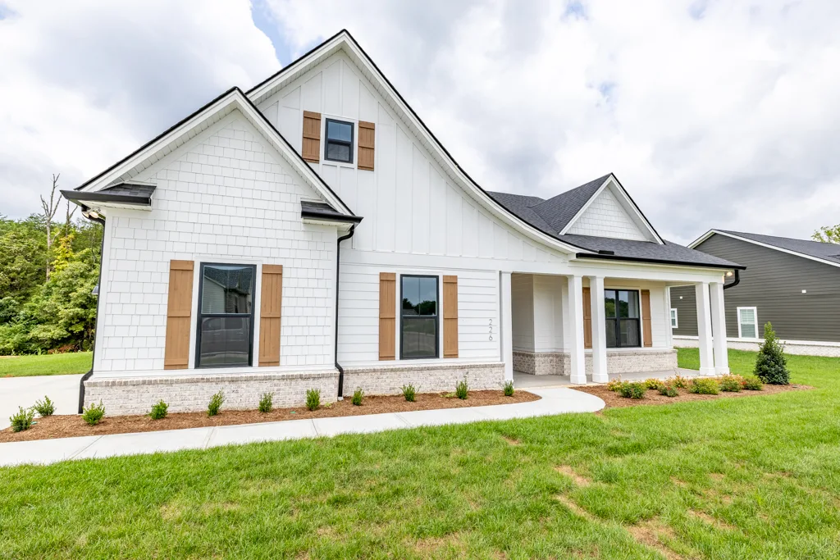
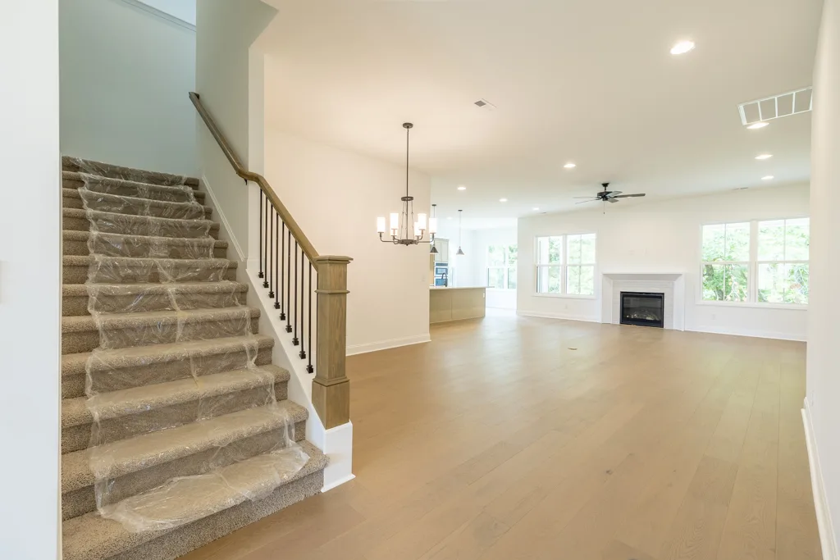
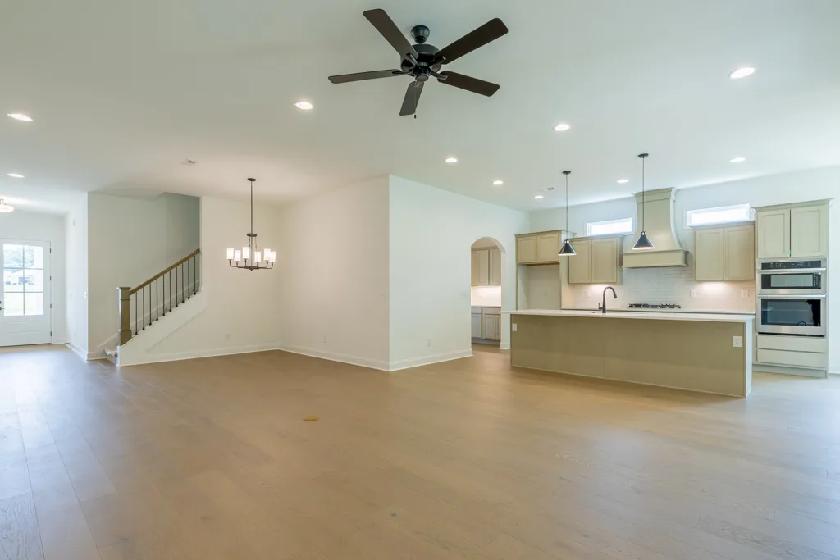
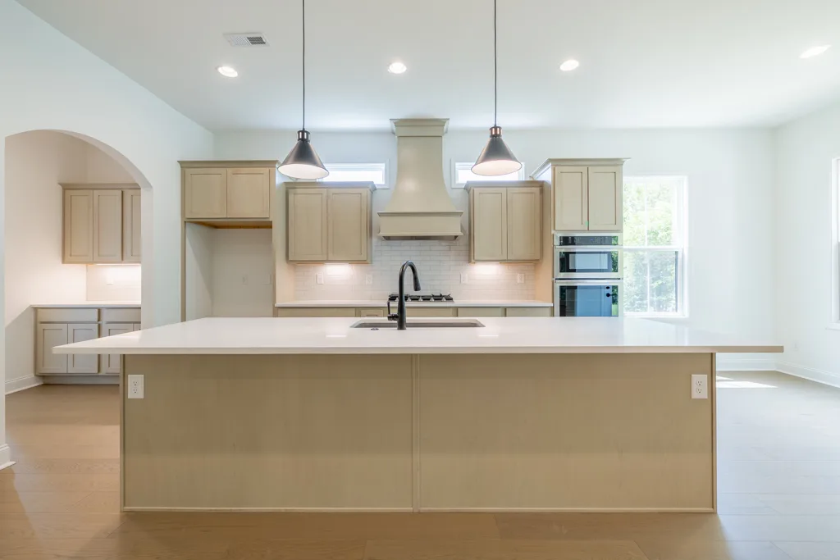
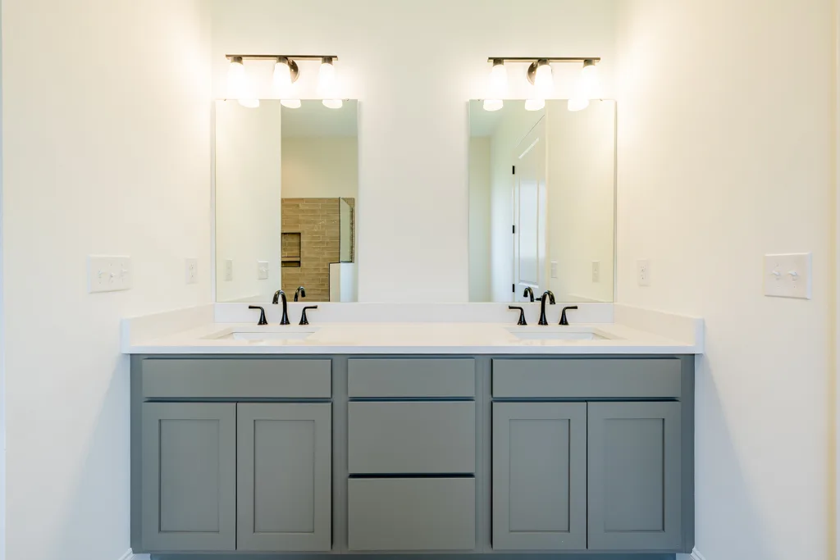
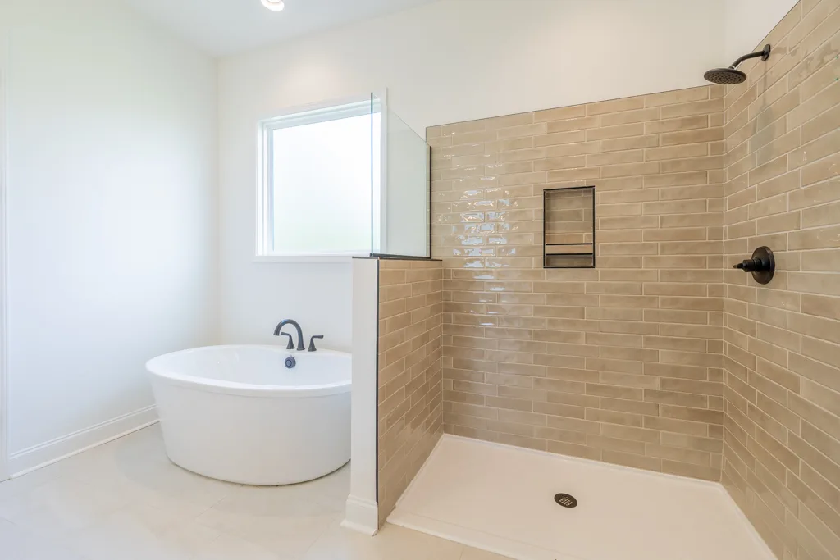
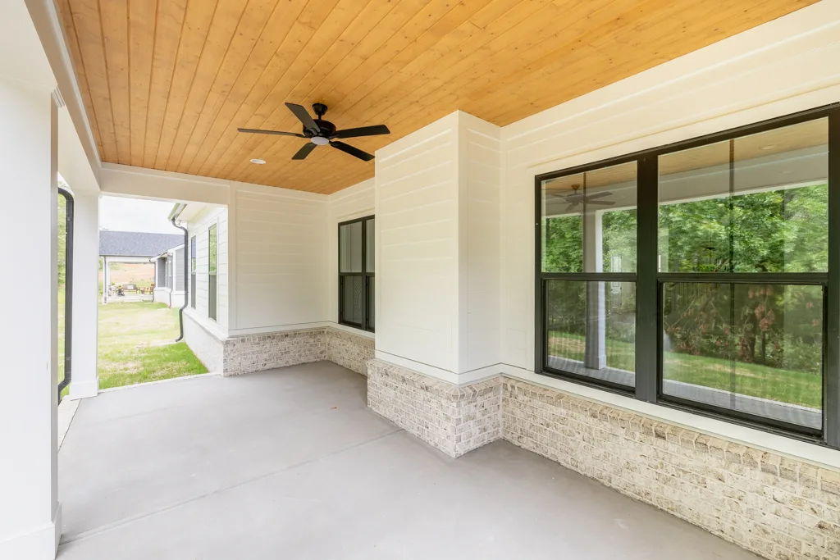
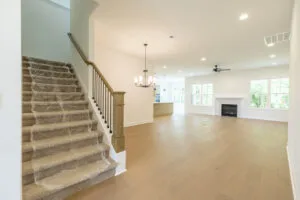
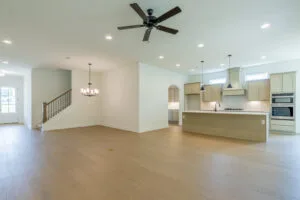
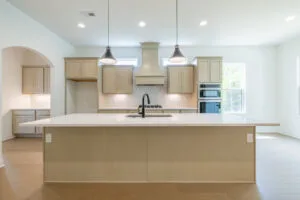
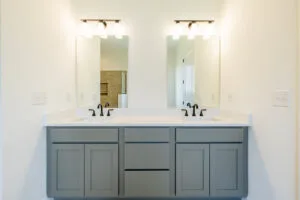
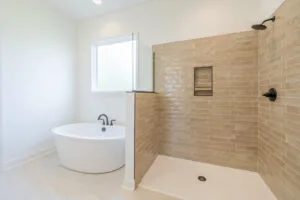
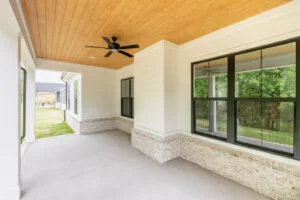
The Magnolia is the biggest home Turner builds — a two-story, four-bedroom plan for households that have simply run out of room. What sets it apart is how much of it lives on the main floor: three of the four bedrooms, including the primary suite, are downstairs, which suits families with young kids nearby at night as easily as it suits grandparents who'd rather skip the stairs. The living room connects seamlessly to the kitchen, dining area, breakfast nook, and patio for everyday living and entertaining.
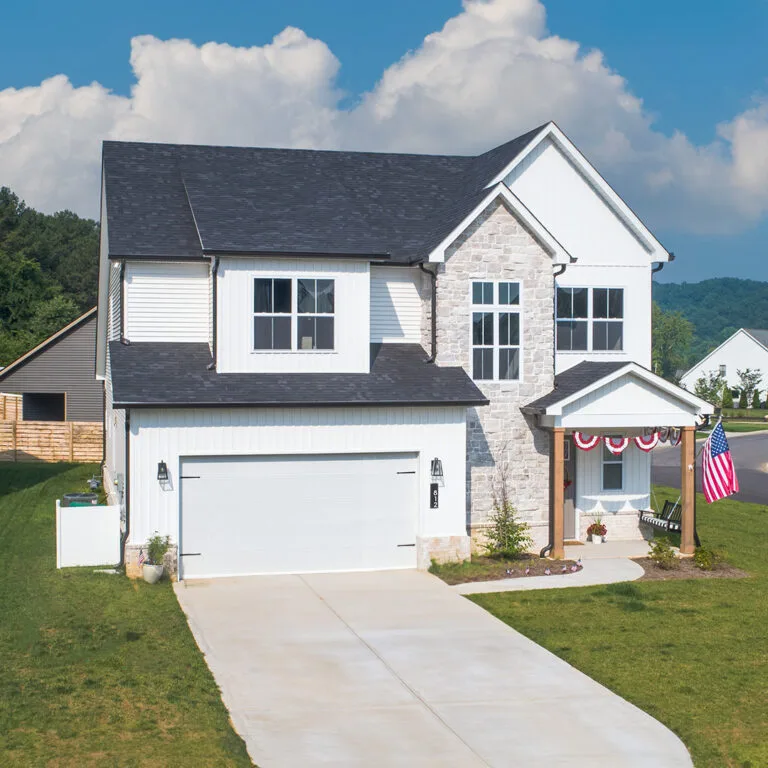
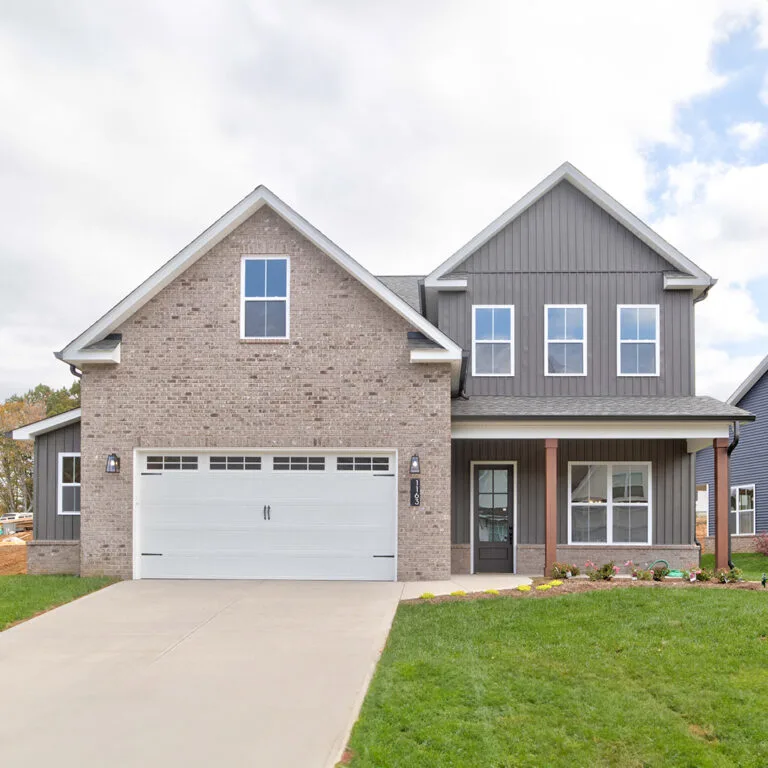
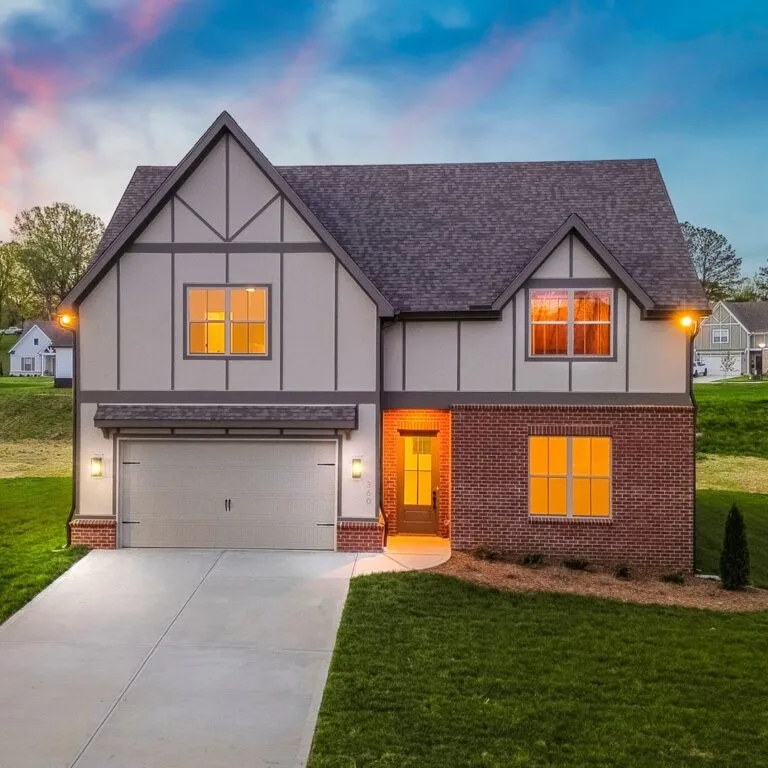
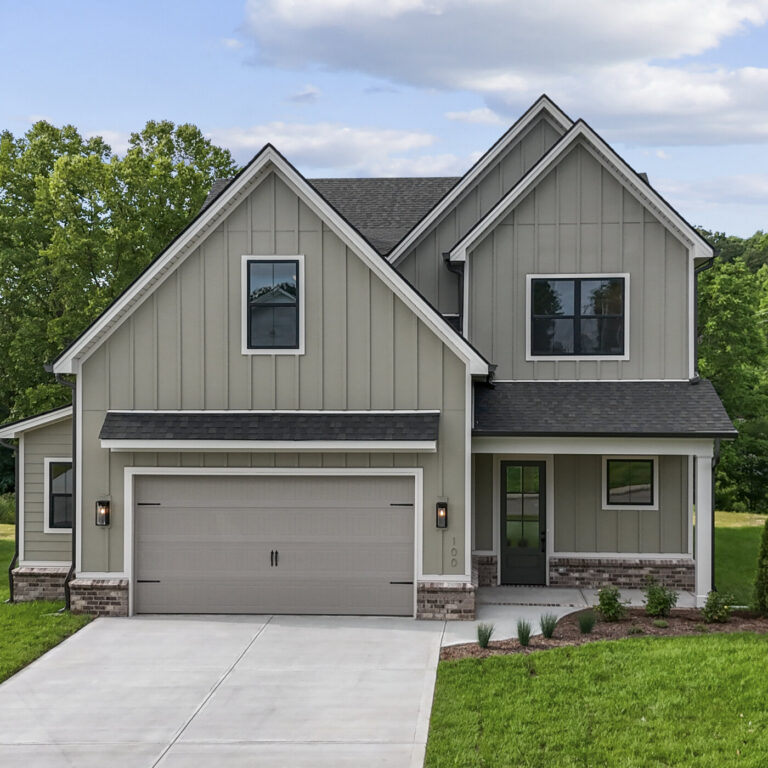
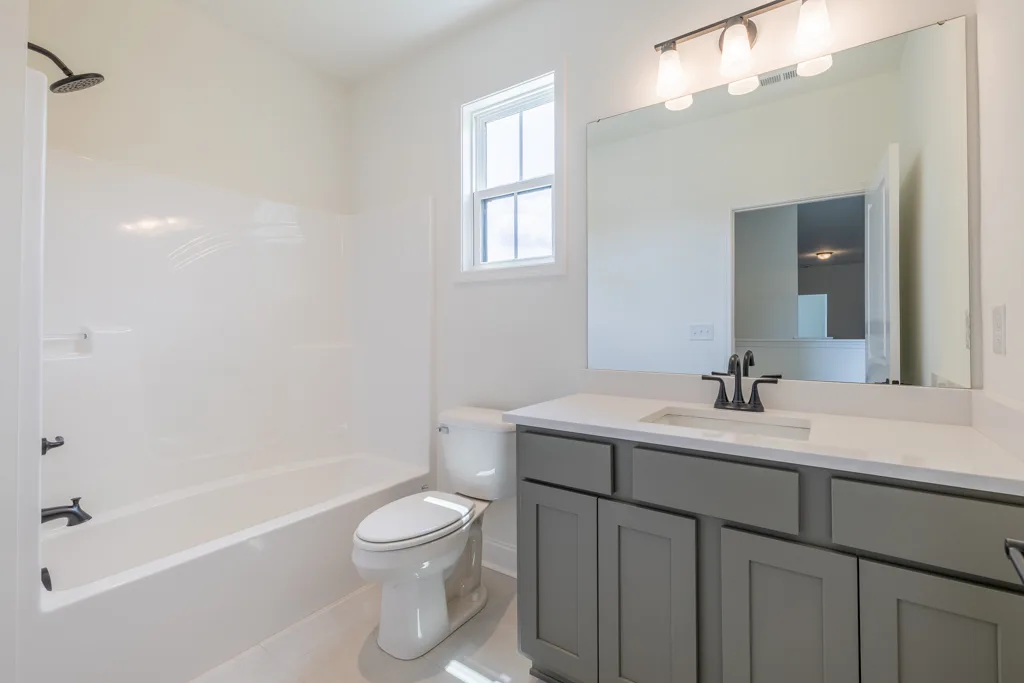
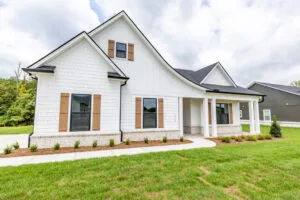
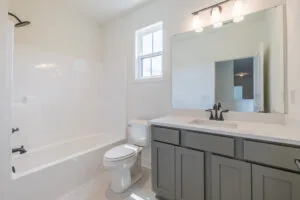
Upstairs, a fourth bedroom, a third full bath, and a large bonus room absorb whatever the main level doesn't. A two-car garage, generous outdoor living areas, and a striking exterior of brick, stacked stone, and board-and-batten round it out. You'll find it at Farmstead and Cara Villa, starting in the $600s.

View Video Tour
Floor Plan Highlights
Three of the four bedrooms sit on the main level — an unusual layout that keeps everyday life on one floor.
A generous flex room over the main floor takes on movie nights, a playroom, or a home gym.
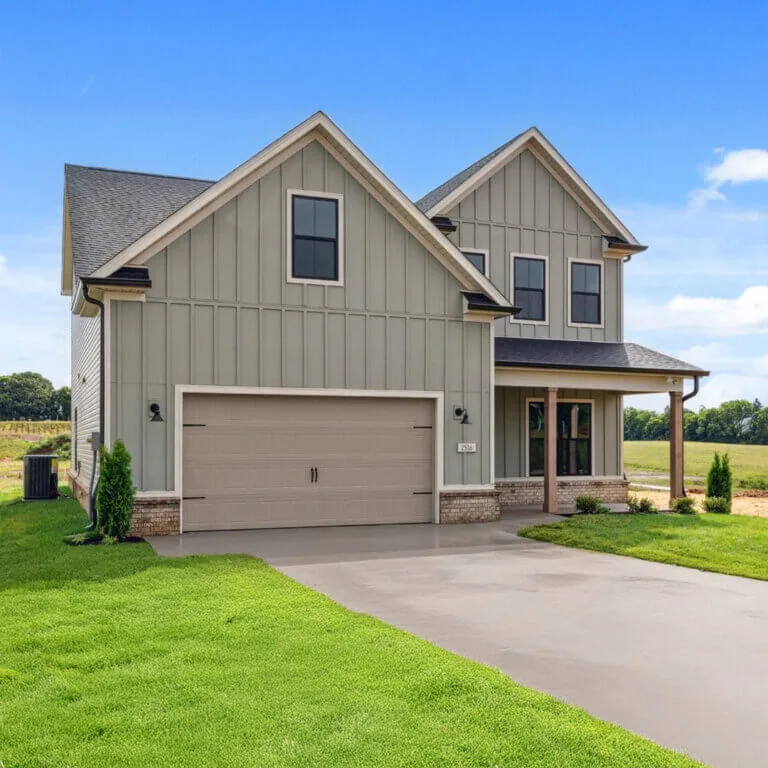
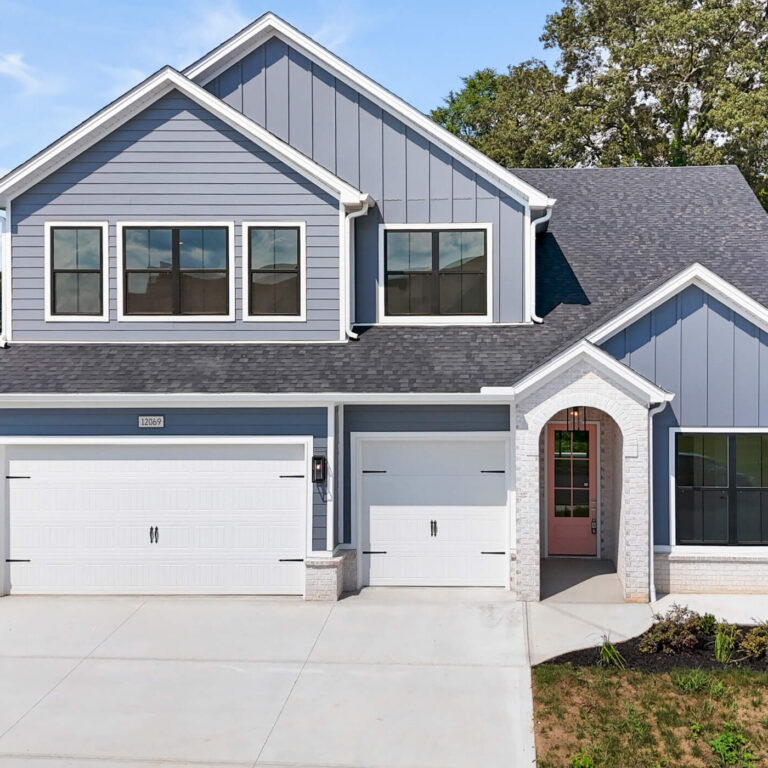
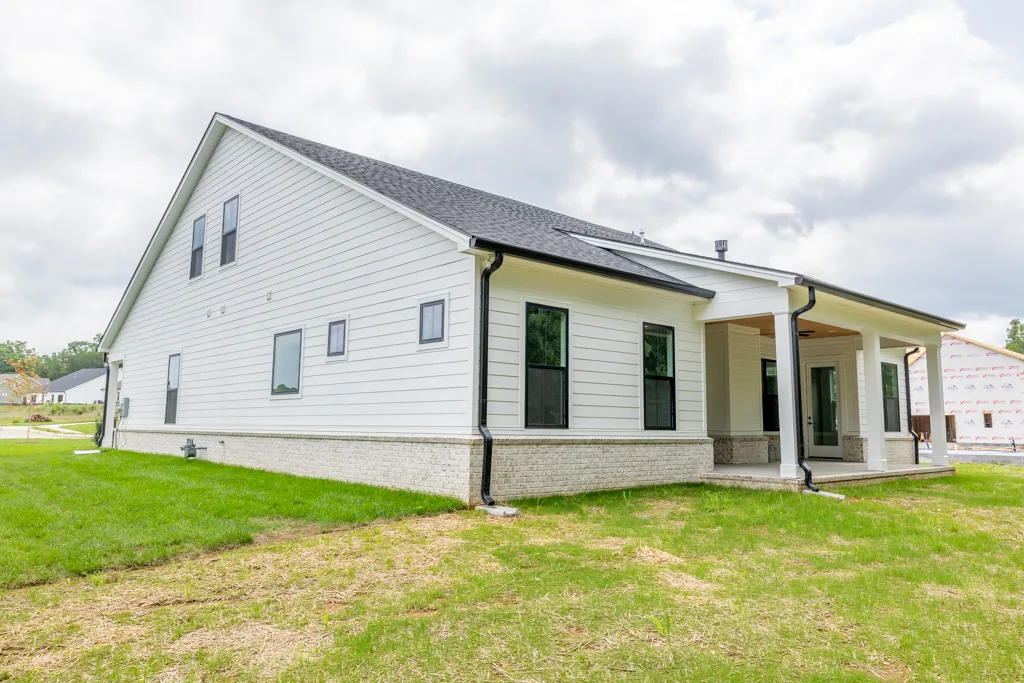
Brick, stacked stone, and board-and-batten siding combine for a facade with real depth and texture.
The main-floor bedrooms make it realistic for grandparents, adult kids, or long-term guests to have space of their own and stay a while.
Frequently Asked Questions
What is the largest Turner Homes floor plan?
How many bedrooms are on the main floor of The Magnolia?
Which community offers The Magnolia?
What does the exterior look like?
Similar Floor Plans