-
 5 Bedrooms
 -
 3.5 Bathrooms
  2900 Sq.feet


About This Floor Plan
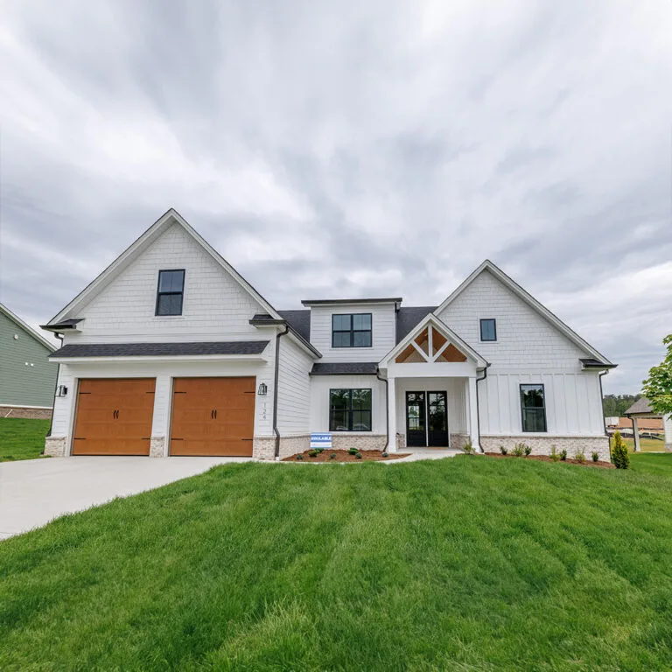
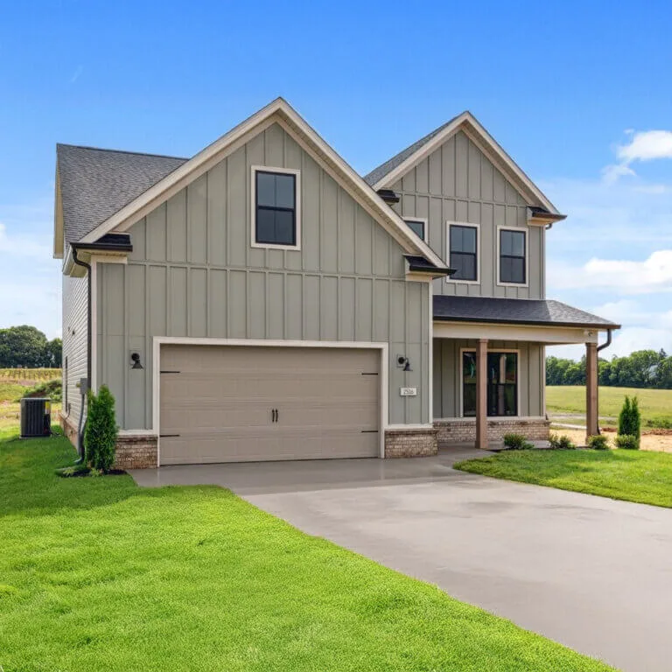
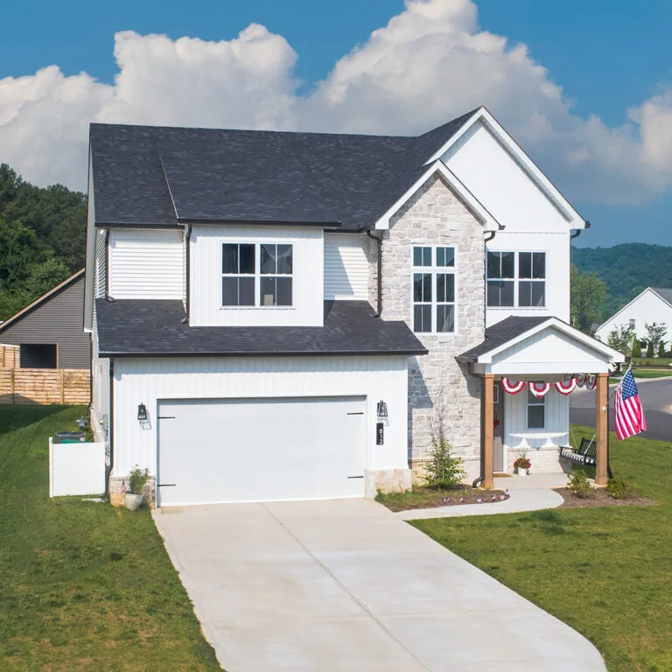
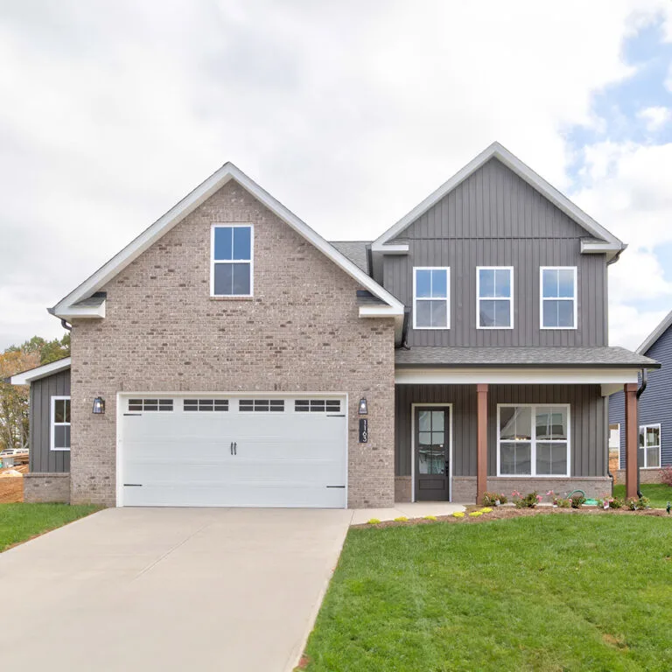
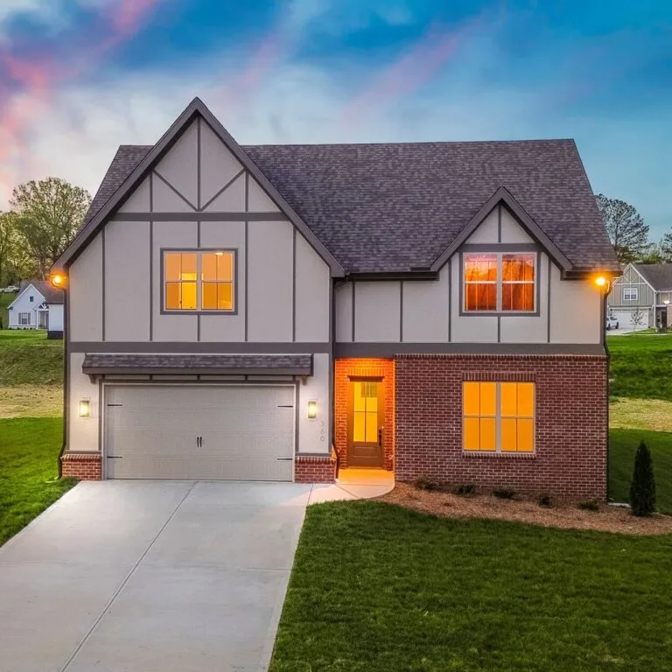
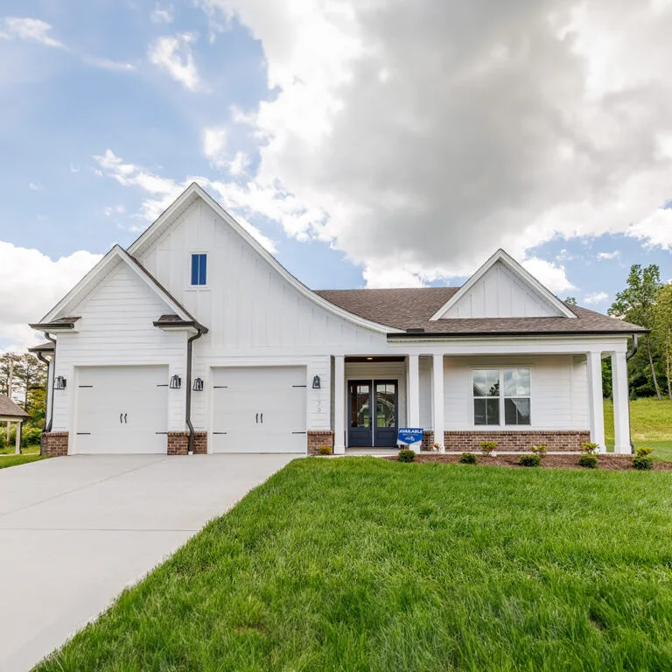
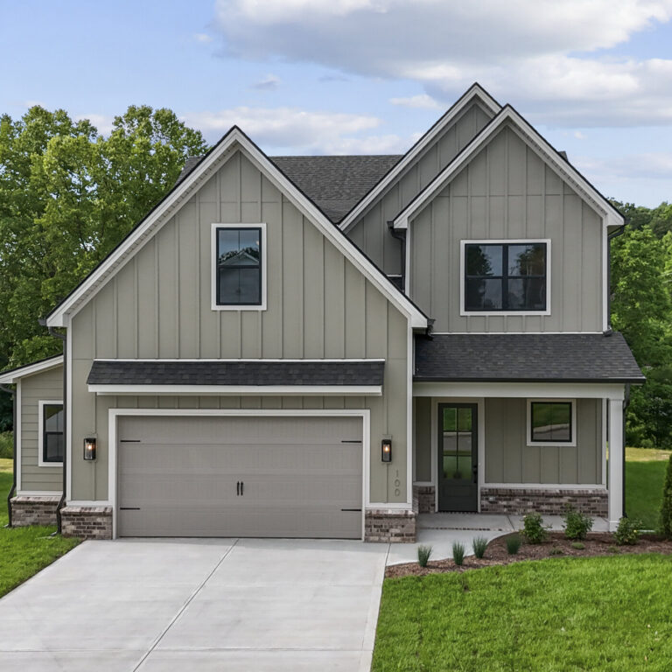
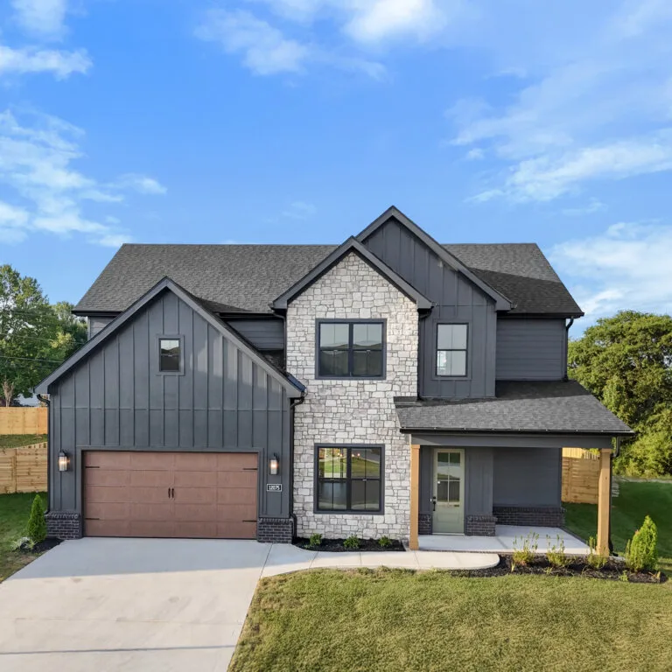
The Acacia is Turner Homes' modern farmhouse, scaled up for a household that has outgrown four bedrooms. Board-and-batten and brick give it real presence from the street, and the open main level is built for the way a busy family actually lives – a kitchen with a center island flowing into the living and dining space, a covered patio just off the back, and a mudroom with adjacent laundry to land the day's clutter.
The main-floor primary suite offers privacy with a spa-like bath and walk-in closet, while two additional main-level bedrooms add flexibility – including one near the entry that easily doubles as a home office or study. Upstairs gives the kids a floor of their own, with two more bedrooms, a full bath, and a loft that works as a media room or play area. It manages to look the part and live the part at the same time.

View Video Tour
Floor Plan Highlights
Enough real bedrooms to skip the shared-room negotiations, with a spare for guests
A mixed-material farmhouse exterior that gives the home its curb presence
A room by the entry that works as an office, study, or formal dining
A drop zone off the garage so coats, shoes, and bags never reach the kitchen
An open landing the kids can claim for movies, play, or homework
A covered outdoor space off the main level for dining or unwinding
A calm, finished retreat off the primary bedroom
Frequently Asked Questions
What is the exterior style of The Acacia?
Does The Acacia have a mudroom?
Is The Acacia the only five-bedroom plan Turner Homes builds?
Which Turner Homes communities offer The Acacia?
Similar Floor Plans