-
 5 Bedrooms
-
 3 Bathrooms
 2600 Sq.feet
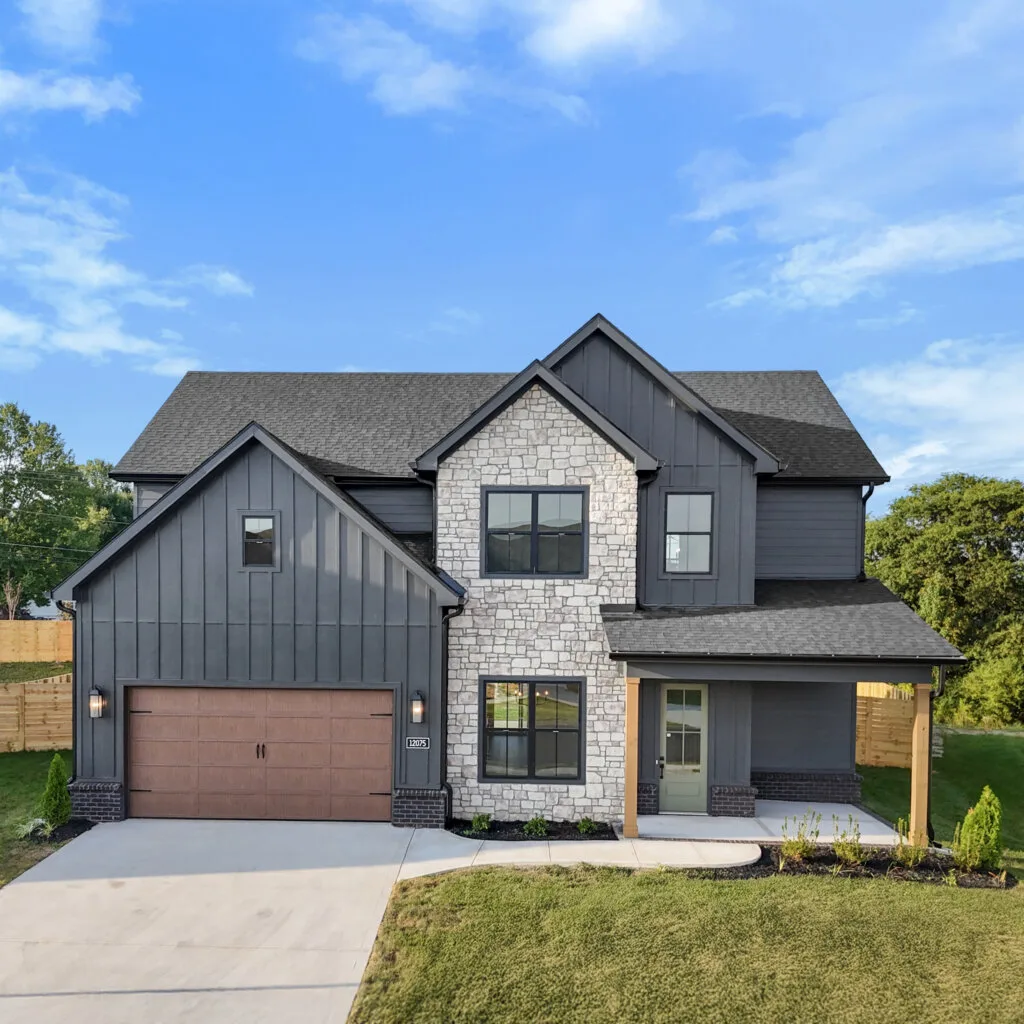


About This Floor Plan
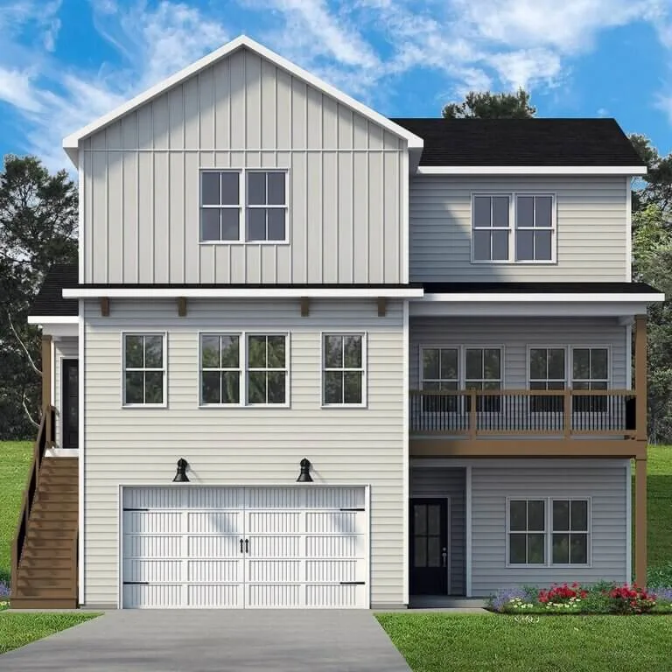
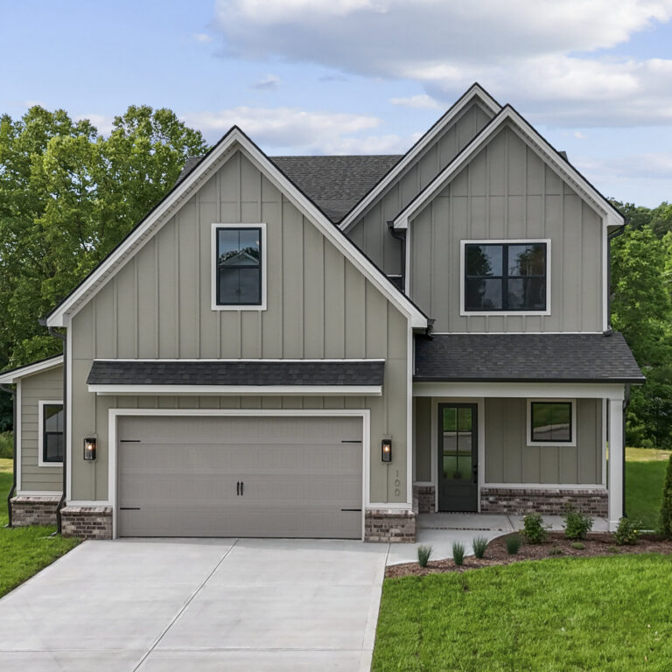
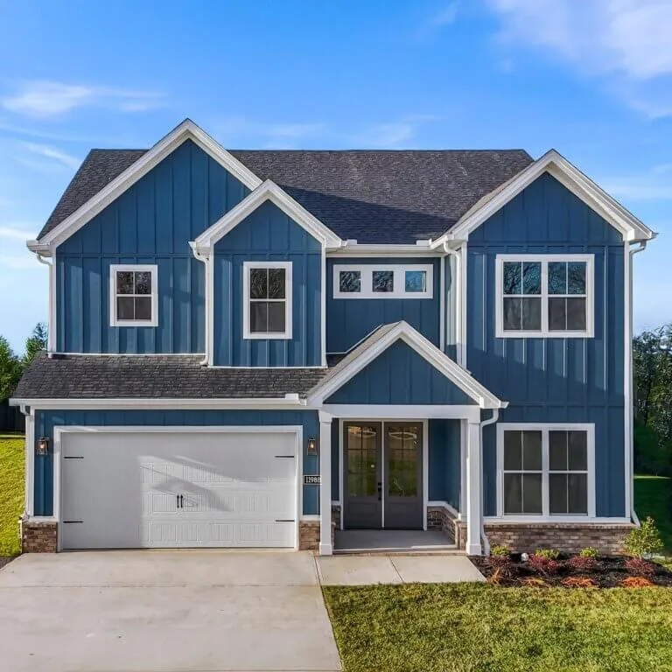
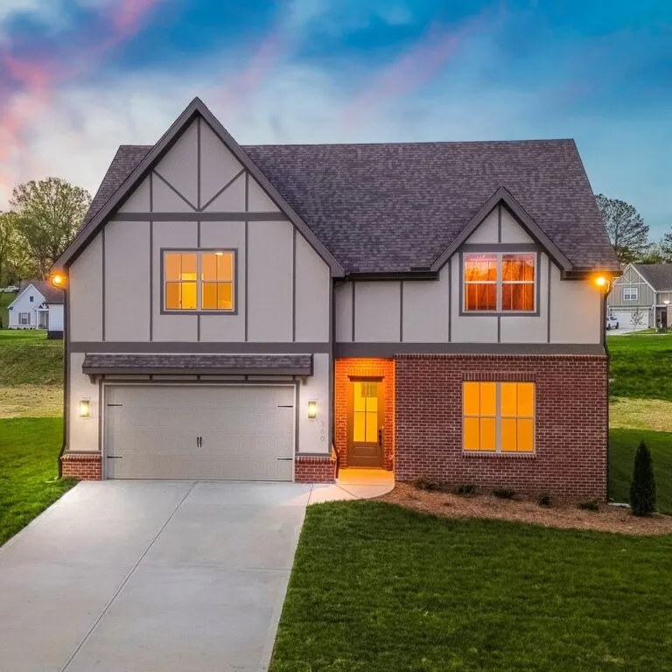
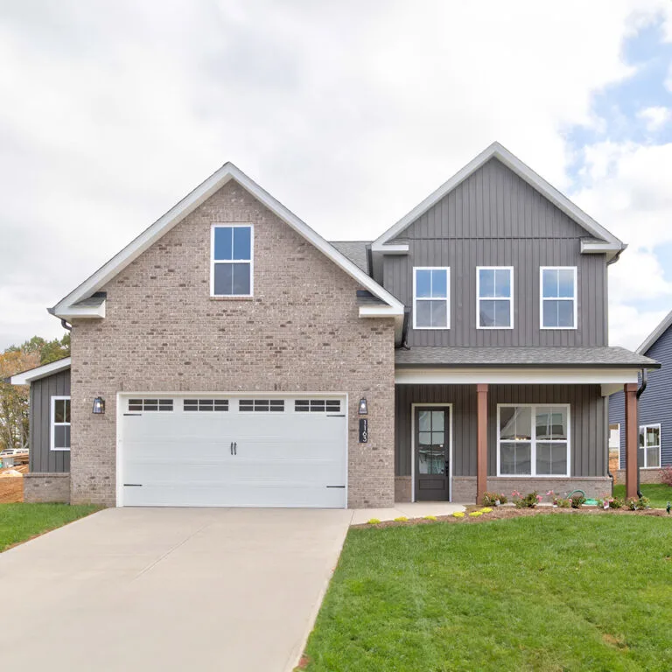
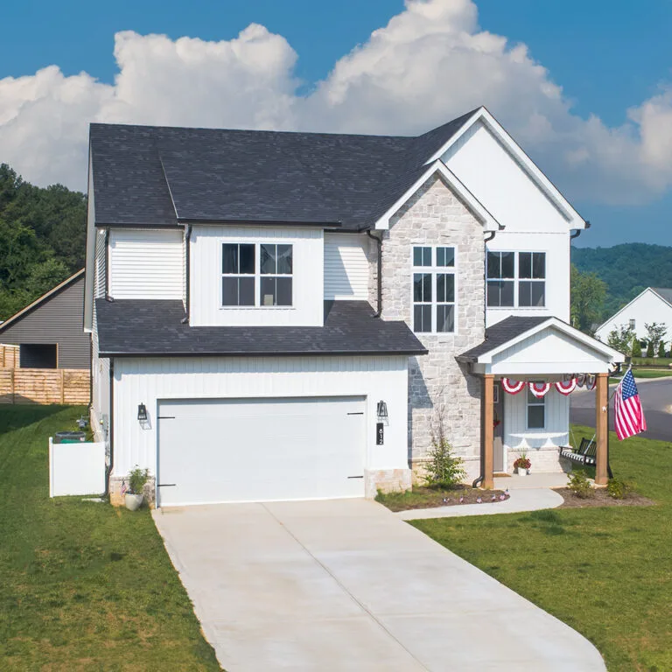
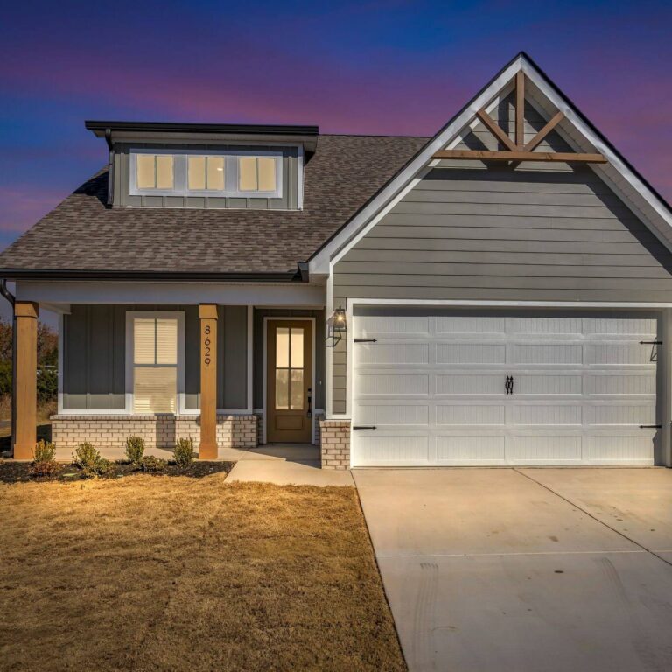
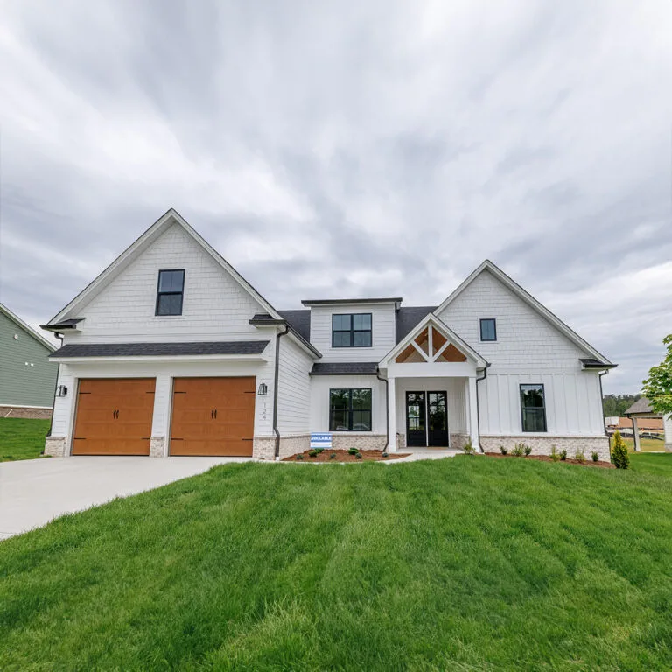
The Laurel's signature is a walk-through primary closet that doesn't dead-end — it opens into a hidden room behind it, the kind of private nook you can make into an office, a nursery, or a quiet retreat. From there the plan keeps finding small ways to feel more designed than the average new build, from arched doorways and a dramatic two-story foyer to the choice of making your entrance there or through the garage and mudroom.
The kitchen anchors the main level with a large island, breakfast nook, and separate dining room, while the five bedrooms and a second-floor laundry keep upstairs living simple. It's a five-bedroom home at The Haven in Hardin Valley for buyers who notice the details, not just the floor count.

View Video Tour
Floor Plan Highlights
The primary closet passes through to a hidden bonus room — a flex space most floor plans simply don't have.
Softly arched openings between rooms, a small architectural touch that reads more custom than production.
A double-height entry that gives the house a real sense of arrival at the front door.
The laundry room sits upstairs by the bedrooms, where most of the laundry actually comes from.
A casual eat-in spot by the kitchen and a separate dining room, so everyday meals and holiday dinners each have a home.
Frequently Asked Questions
What is the walk-through closet in The Laurel?
Does The Laurel have a formal dining room?
Where is the laundry room?
Where is The Laurel built?
Similar Floor Plans