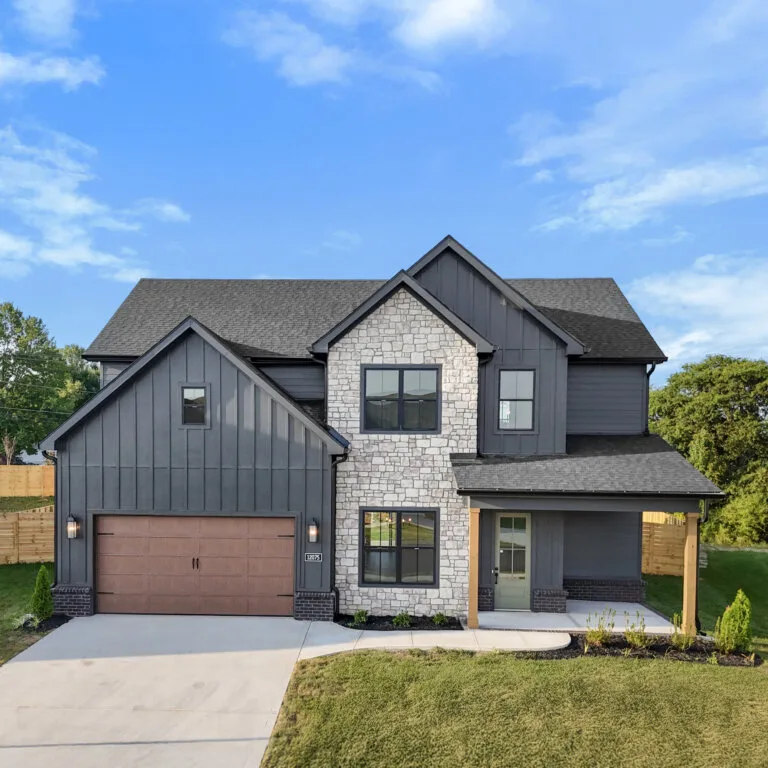
• 4 Bedrooms

  • 3.5 Bathrooms

  • 2870 Sq.feet
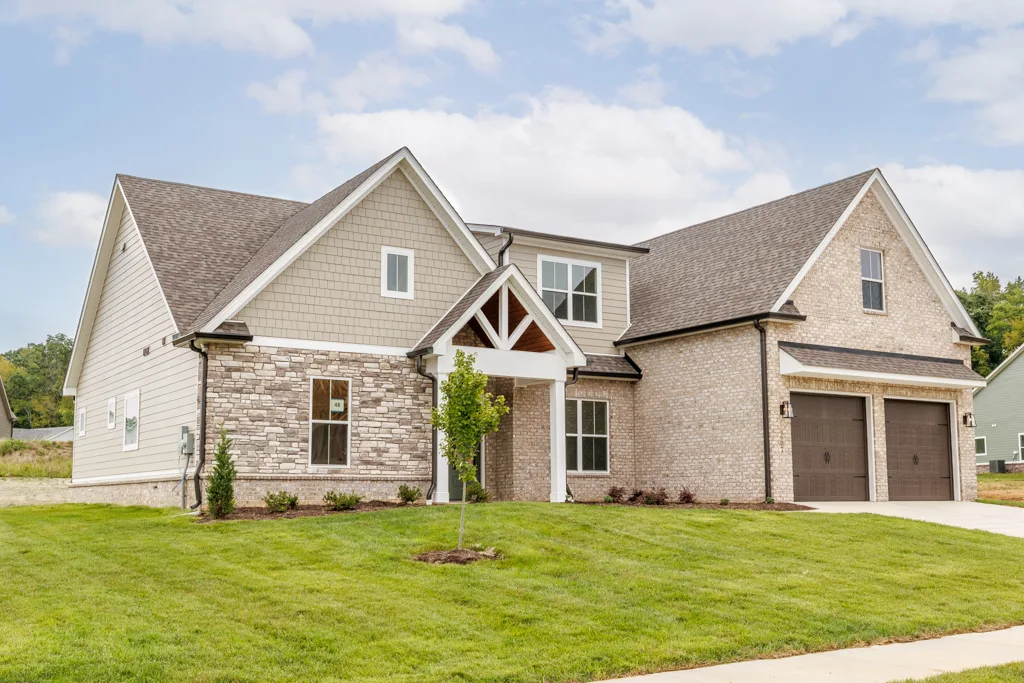
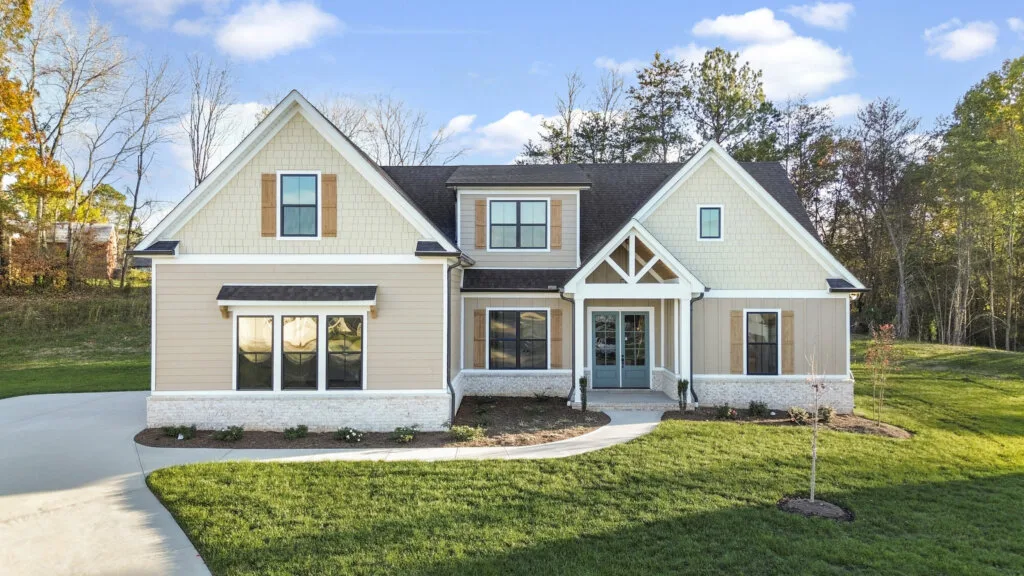
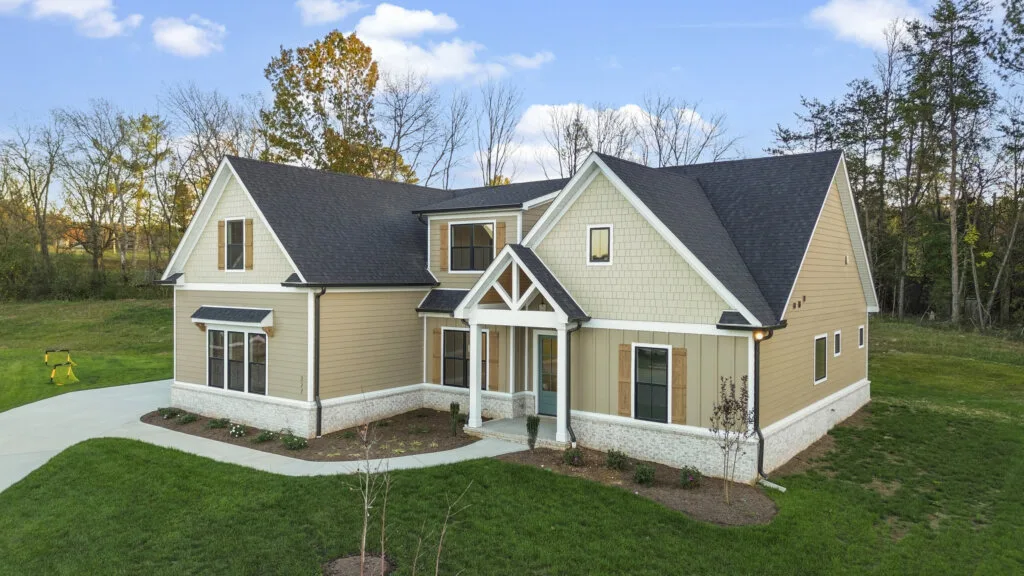
The Rosemary
The Rosemary
The Rosemary
The Rosemary
The Rosemary
The Rosemary
The Rosemary
The Rosemary
The Rosemary
The Rosemary
The Rosemary
The Rosemary
The Rosemary
The Rosemary
The Rosemary
The Rosemary
The Rosemary
The Rosemary
The Rosemary
The Rosemary
The Rosemary
The Rosemary
The Rosemary
The Rosemary
The Rosemary
The Rosemary
The Rosemary
The Rosemary
The Rosemary
The Rosemary
The Rosemary
The Rosemary
The Rosemary
The Rosemary

About This Floor Plan

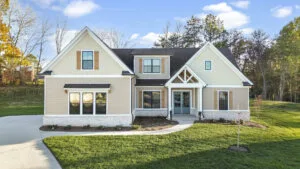
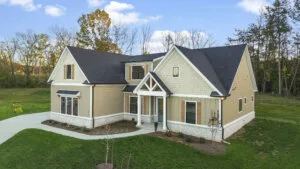
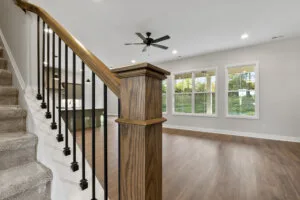
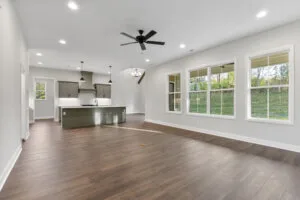
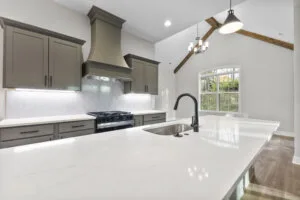
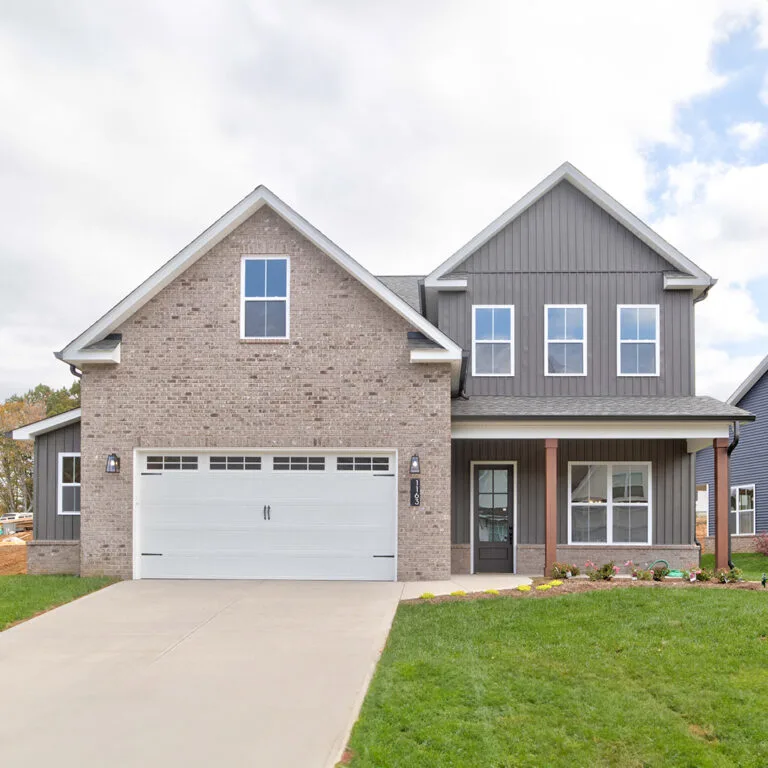
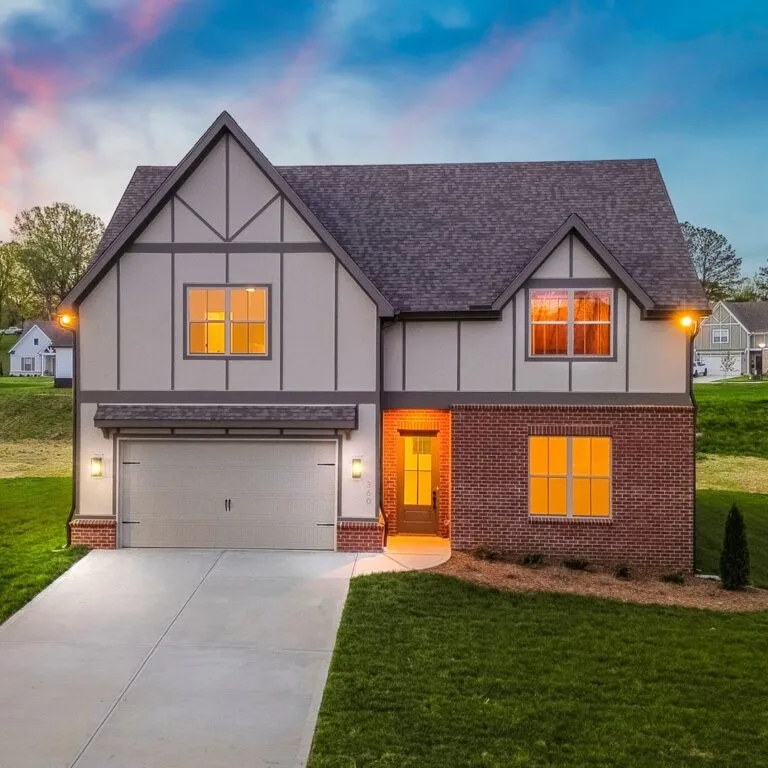
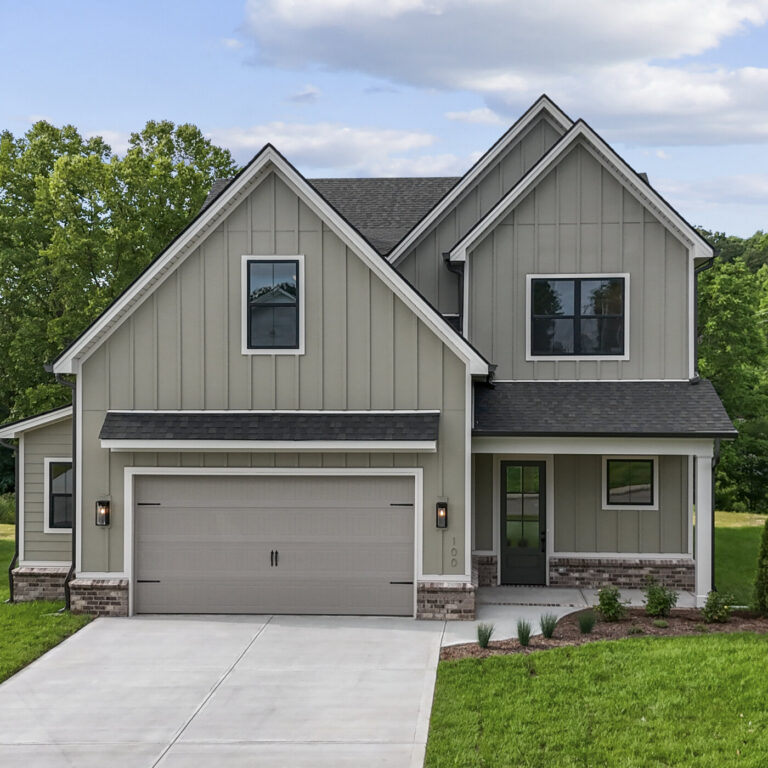
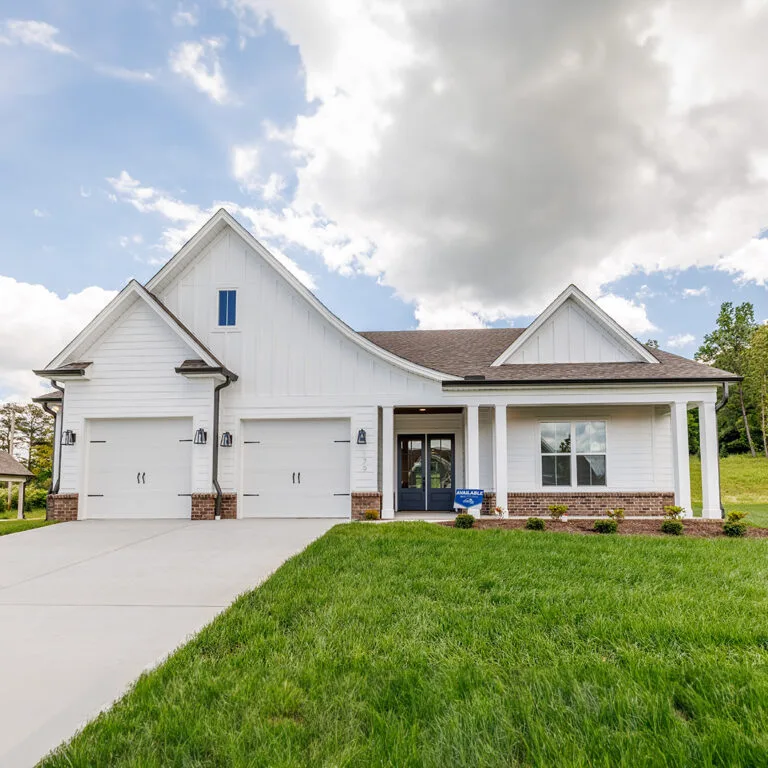
The Rosemary is built for people who do a lot of their living with other people around. A fireplace anchors the living room, which fills with natural light and opens to the dining room and a gourmet kitchen with an oversized island. Across 2,870 square feet, it makes room for a crowd without feeling cavernous, with living space that spills outdoors and enough bedrooms to put up family for the weekend.

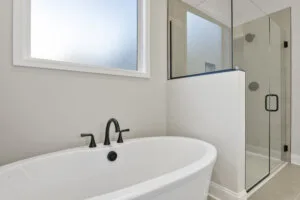
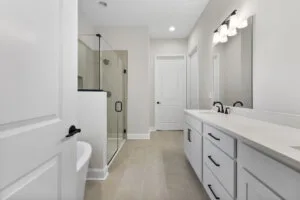
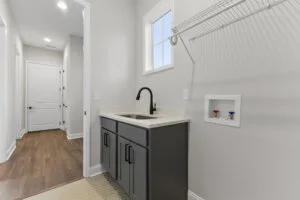
The primary suite sits on the main floor, complete with a freestanding soaking tub, tile shower, and a large walk-in closet, and a second bedroom and bath share the main level. Upstairs holds two more bedrooms and a shared bath, an expansive bonus room, and generous storage, all served by an attached two-car garage. It's the Farmstead plan for buyers who love to gather.

ADDITIONAL DETAILS

Available Here

View Video Tour

Floor Plan Highlights

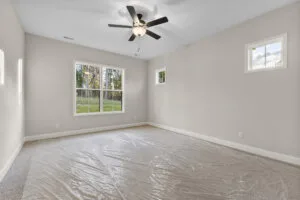
Two Bedrooms on the Main Floor

Two of the four bedrooms sit downstairs, which makes putting up guests or setting up a main-level suite easy without anyone climbing stairs.

Oversized Kitchen Island

An extra-large island gives cooks real prep room and doubles as the casual spot where everyone ends up.

Freestanding Soaking Tub

The primary bath centers on a freestanding soaking tub, giving the suite a genuine place to unwind.

Upstairs Bonus Room

A big flex room upstairs works as a media room, playroom, or home gym, depending on what the household needs.

Covered Outdoor Living

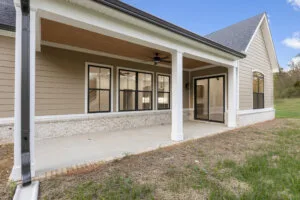
A generous covered patio extends the living space outside for grilling and hanging out through most of the year.

Frequently Asked Questions

Does Turner Homes have a floor plan with a fireplace?
Yes — the Rosemary is the only one. The fireplace anchors the living room and is the reason a lot of buyers seek this plan out by name once the weather turns.
Which community offers the Rosemary?
It's built at Farmstead and Cara Villa, starting in the $600s. Reach out for current lot availability.
Can the Rosemary work for multi-generational living?
It's well suited for it. Two bedrooms downstairs let you set up a ground-floor suite for parents or long-term guests, and with three and a half baths, the extra bedrooms don't create a morning logjam.

Similar Floor Plans


The Acacia floor plan exterior by Turner Homes, Knoxville TN

  • 2900 Sq.feet
  • 5 Bedrooms

  • 3.5 Bathrooms

  • See availability
    The Juniper

  • 2824 Sq.feet
  • 4 Bedrooms

  • 3.5 Bathrooms

  • See availability
    The Ash Home Plan Turner Homes Knoxville TN

  • 2941 Sq.feet

  • 4 Bedrooms

  • 3 Bathrooms

  • See availability
    The Alder

  • 2798 Sq.feet

  • 4 Bedrooms

  • 3 Bathrooms

  • See availability
    Cedar Home Plan Turner Homes

  • 2773 Sq.feet

  • 3 Bedrooms

  • 3 Bathrooms

  • See availability
    The Willow floor plan exterior by Turner Homes, Knoxville TN

  • 2659 Sq.feet

  • 3 Bedrooms

  • 2.5 Bathrooms

  • See availability
    The Magnolia

  • 3122 Sq.feet

  • 4 Bedrooms

  • 3 Bathrooms

  • See availability
    The Laurel

  • 2600 Sq.feet

  • 5 Bedrooms

  • 3 Bathrooms

  • See availability