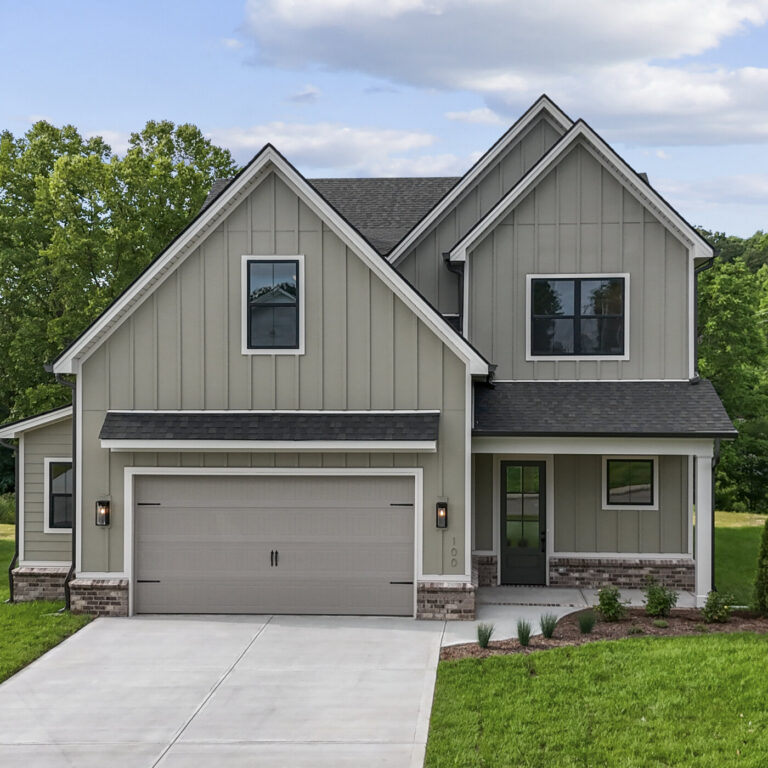
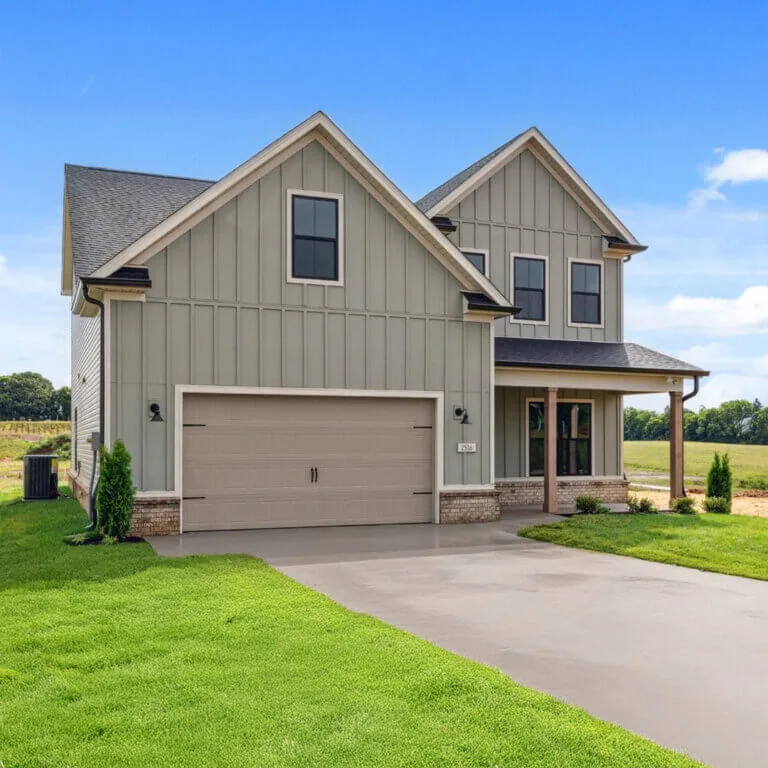
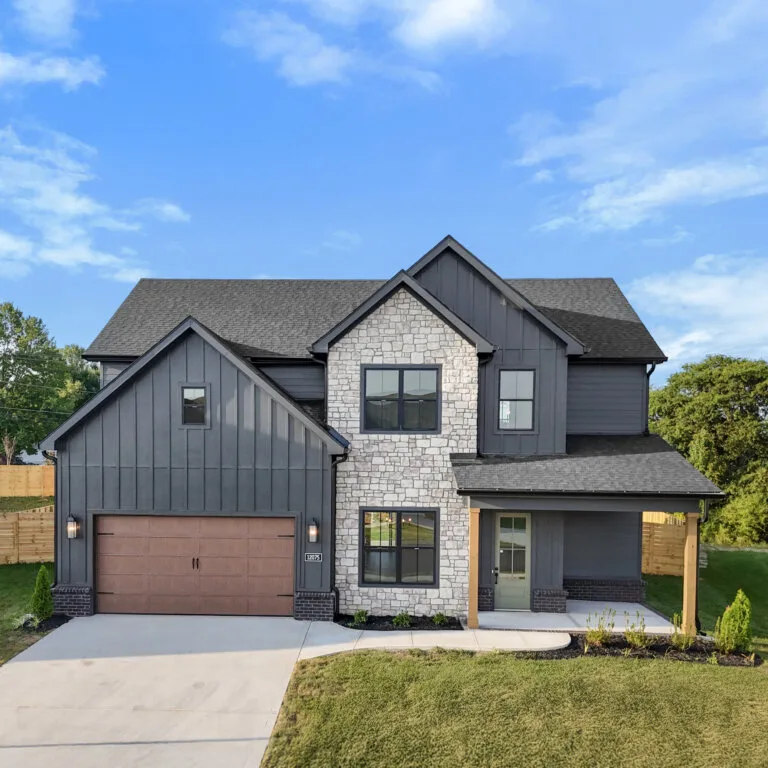
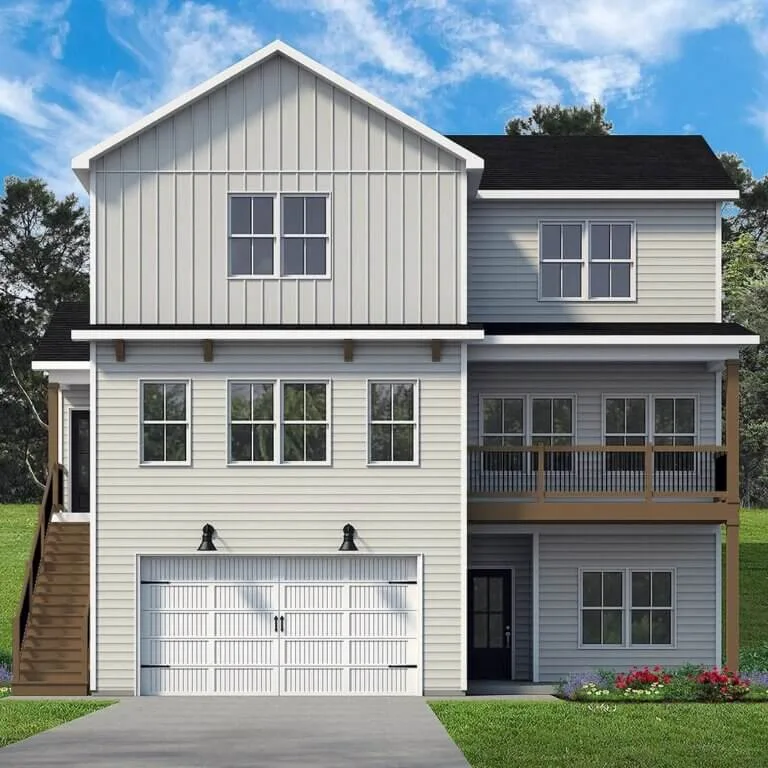
• 4 Bedrooms

  • 3 Bathrooms

  • 2798 Sq.feet

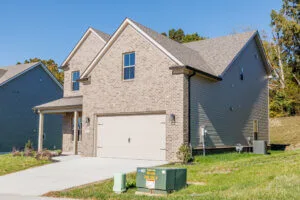
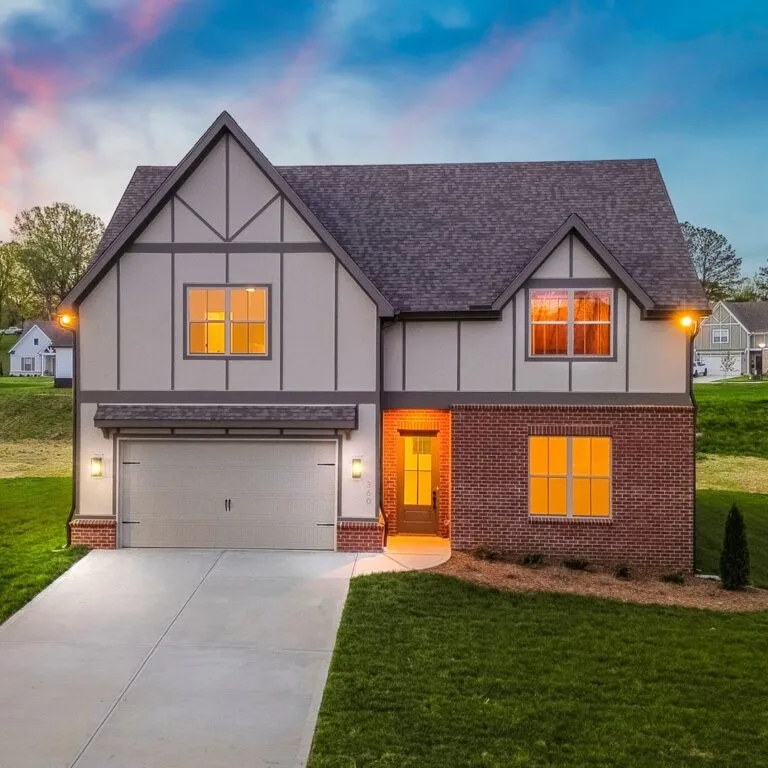
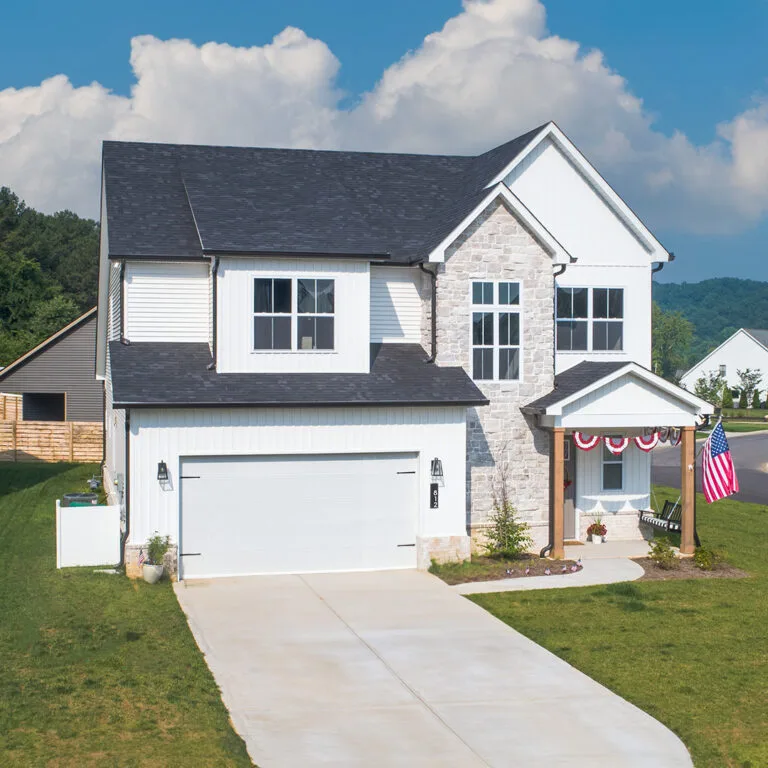
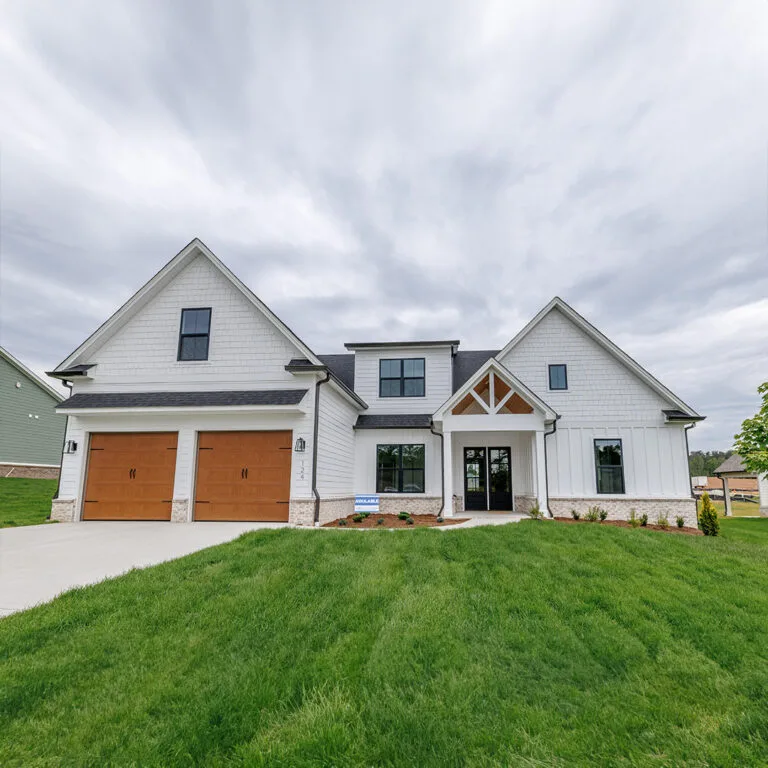
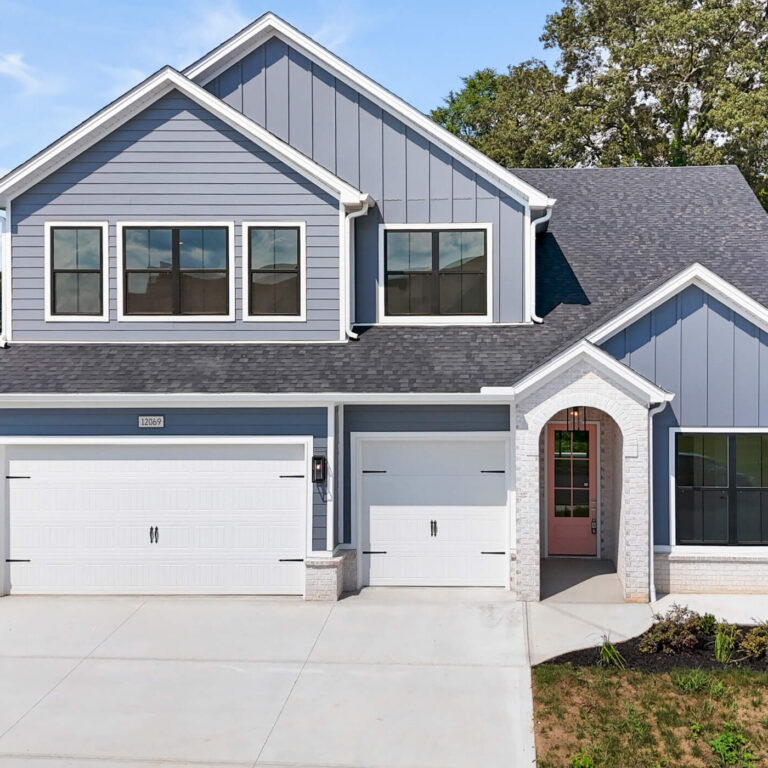
The Alder
hhv356-alder-19-2
The Alder
The Alder
The Alder
The Alder
The Alder
The Alder
hhv356-alder-37
The Alder
The Alder
hhv356-alder-19-2
The Alder
The Alder
The Alder
The Alder
The Alder
The Alder
hhv356-alder-37
The Alder

About This Floor Plan

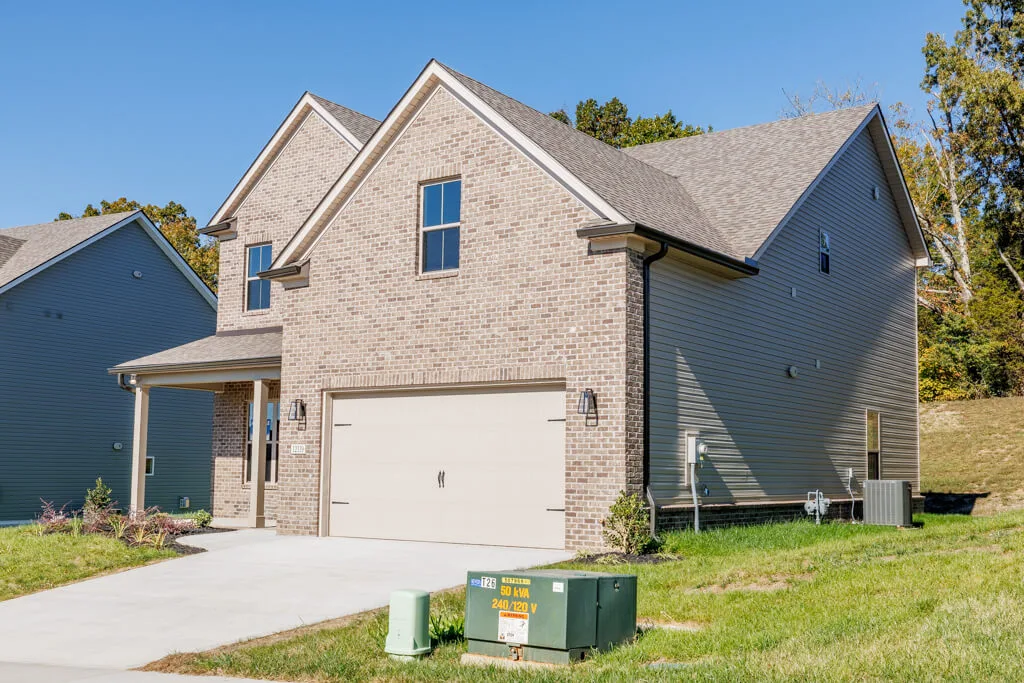
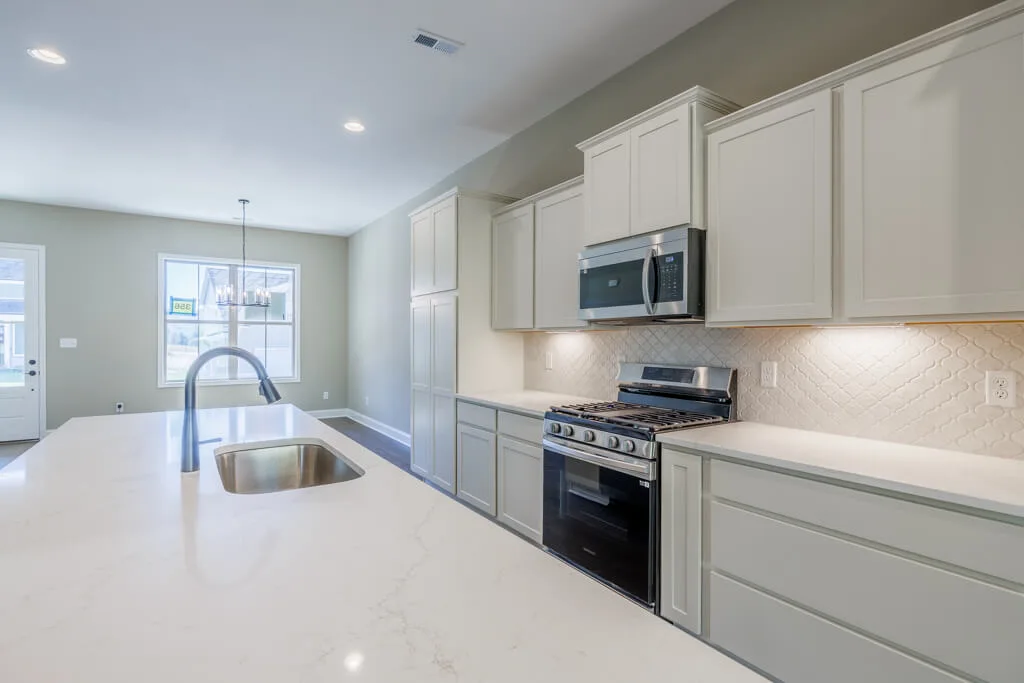
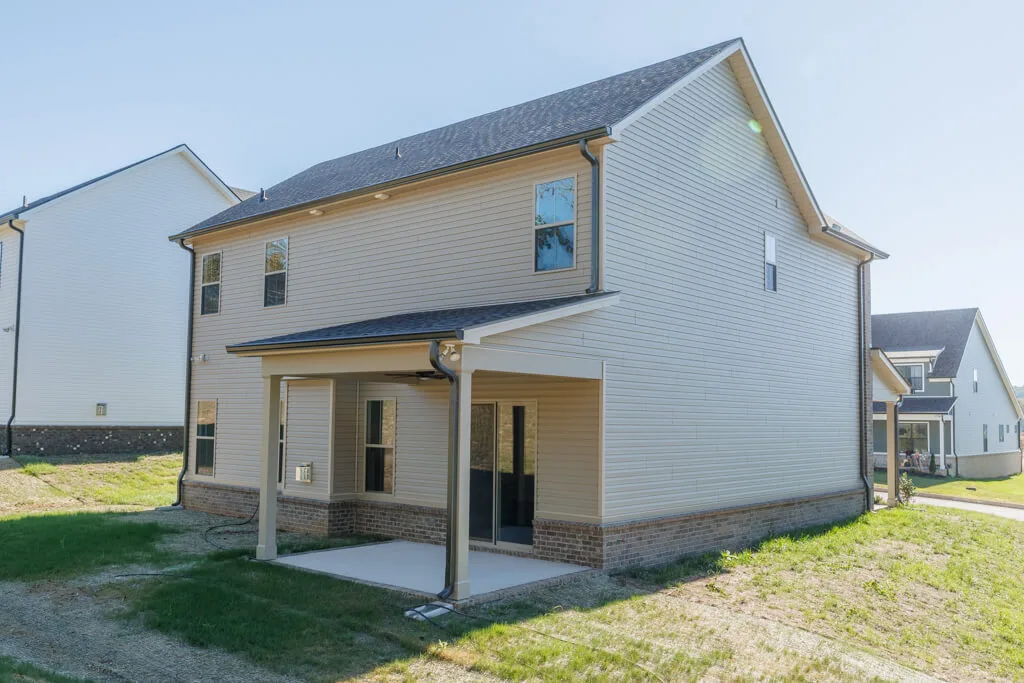
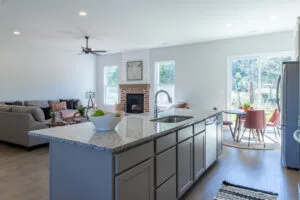
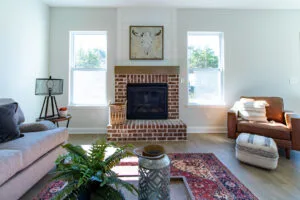
The Alder is built around its kitchen. A ten-foot island sits at the center of an open main level, and ten-foot ceilings give the whole first floor room to breathe — the family room, dining room, and breakfast nook flow together around a granite kitchen, the kind of space that pulls people in whether you're making dinner or hosting a crowd. A guest bedroom and full bath on the main floor add genuine flexibility for visiting family or anyone who'd rather skip the stairs.

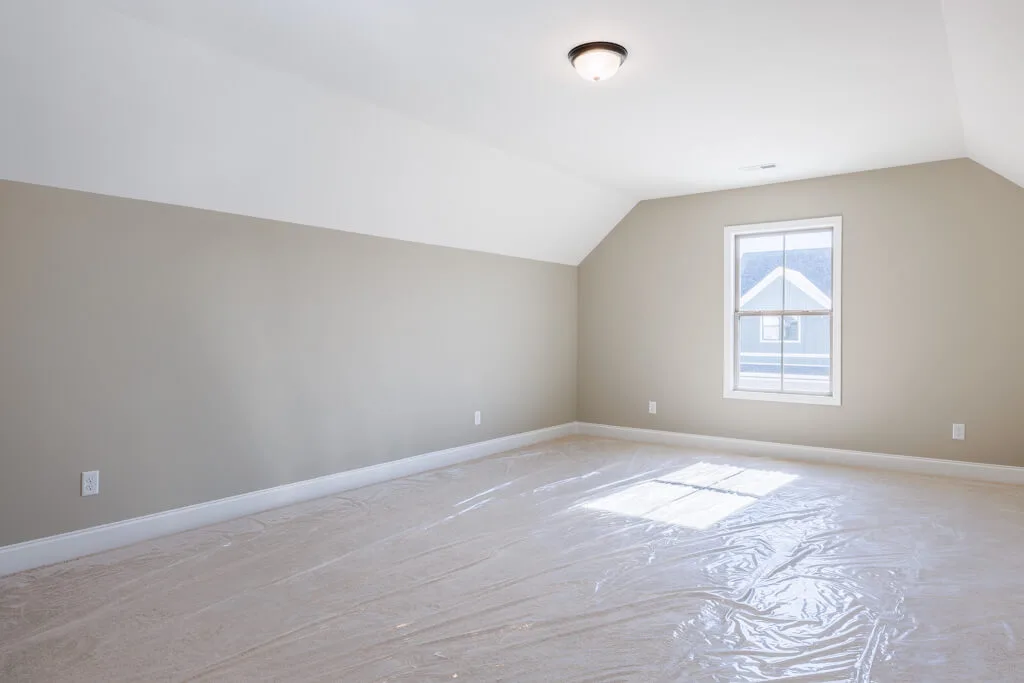
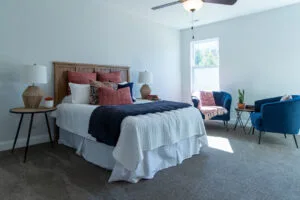
Upstairs, the primary suite keeps its own quiet corner, complete with a freestanding soaking tub and a large walk-in closet, and the laundry room sits close by. Two more bedrooms share a double-vanity bath, and a generous bonus space is ready to become an office, playroom, or media room.

ADDITIONAL DETAILS

Available Here

View Video Tour

Floor Plan Highlights

Ten-Foot Kitchen Island

A genuinely oversized island with room to seat, prep, and serve all at once

Ten-Foot Main-Level Ceilings

Raised ceilings across the first floor for an open, airy feel

Freestanding Soaking Tub

A spa-style tub anchors the primary bath

Walk-In Primary Closet

An oversized closet with room to actually organize a full wardrobe

Main-Level Guest Suite

A first-floor bedroom with its own full bath for guests or multigenerational living

Upstairs Bonus Room

A large flex space for a media room, playroom, or home gym

Frequently Asked Questions

What makes The Alder's kitchen stand out?
A ten-foot island — one of the larger islands in the Turner Homes lineup — anchors an open kitchen with seating and prep space to spare.
Does The Alder have a bedroom on the main floor?
Yes — a main-level guest bedroom with its own full bath, good for visitors, parents, or anyone who'd rather not use the stairs.
What is included in The Alder's primary suite?
A freestanding soaking tub, a tiled shower, and an oversized walk-in closet.
Which Turner Homes community offers The Alder?
The Alder is built at The Haven, with pricing starting in the $500s.

Similar Floor Plans


Cedar Home Plan Turner Homes

  • 2773 Sq.feet

  • 3 Bedrooms

  • 3 Bathrooms

  • See availability
    The Juniper

  • 2824 Sq.feet

  • 4 Bedrooms

  • 3.5 Bathrooms

  • See availability
    The Rosemary

  • 2870 Sq.feet

  • 4 Bedrooms

  • 3.5 Bathrooms

  • See availability
    The Acacia floor plan exterior by Turner Homes, Knoxville TN

  • 2900 Sq.feet

  • 5 Bedrooms

  • 3.5 Bathrooms

  • See availability
    The Willow floor plan exterior by Turner Homes, Knoxville TN

  • 2659 Sq.feet

  • 3 Bedrooms

  • 2.5 Bathrooms

  • See availability
    The Ash Home Plan Turner Homes Knoxville TN

  • 2941 Sq.feet

  • 4 Bedrooms

  • 3 Bathrooms

  • See availability
    The Laurel

  • 2600 Sq.feet

  • 5 Bedrooms

  • 3 Bathrooms

  • See availability
    The Cypress

  • 2596 Sq.feet

  • 3 Bedrooms

  • 3.5 Bathrooms

  • See availability