-
 4 Bedrooms
-
 3 Bathrooms
 2941 Sq.feet
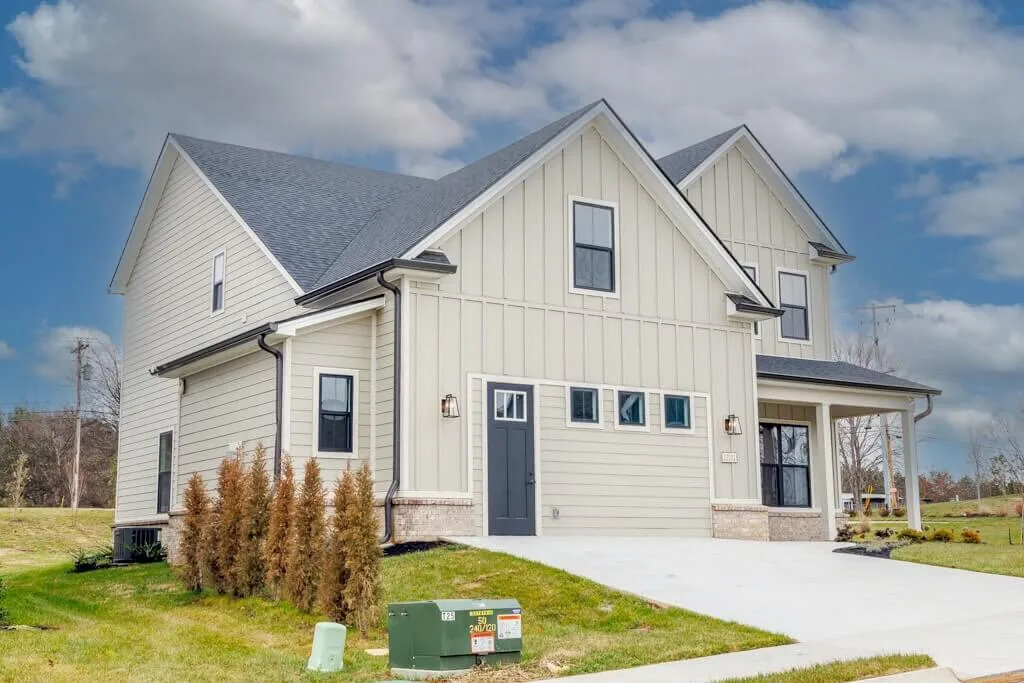


About This Floor Plan
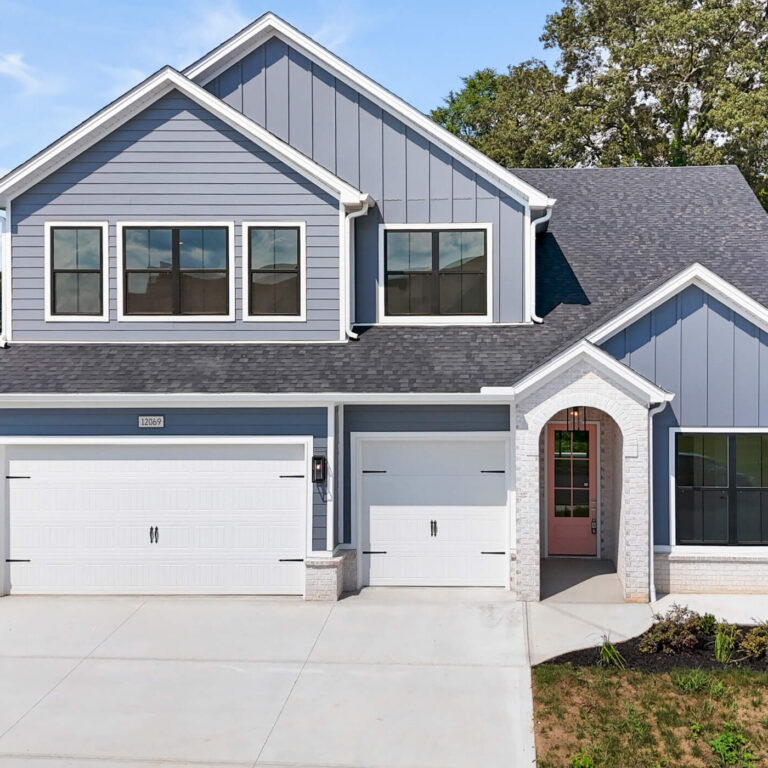
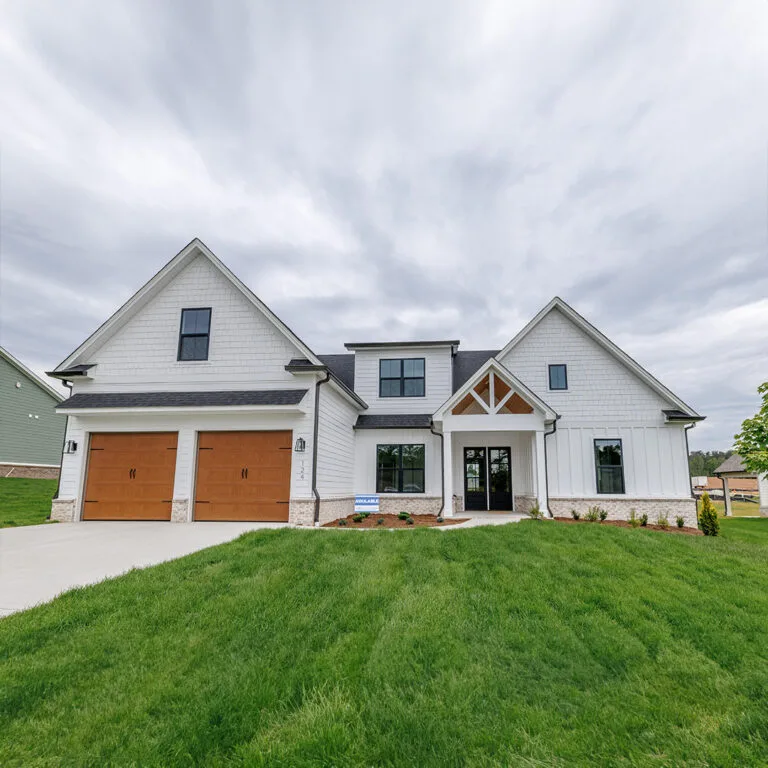
The Ash is laid out for a household that likes options. A ten-foot island headlines an open kitchen and living area made for company, while a separate flex room near the entry can be a dining room one season and a home office the next. A guest bedroom and full bath on the main floor let the plan bend to fit dinner parties, quiet workdays, and visiting family without missing a beat.
Two more bedrooms wait upstairs, sharing a double-vanity bath, alongside a large bonus space ready for recreation or entertaining. The primary suite keeps the laundry room within easy reach and indulges with a freestanding soaking tub and a generous walk-in closet.
ADDITIONAL DETAILS
Available Here

View Video Tour
Floor Plan Highlights
An oversized island that anchors the open main level for cooking and gathering
A room by the entry that adapts as formal dining, an office, or a study
A first-floor bedroom and full bath for guests or multigenerational living
A spa-style tub centers the primary bath
A large flex space for movie nights, play, or a home gym
The upstairs laundry sits right next to the primary suite — no hauling baskets between floors
Frequently Asked Questions
What can the flex room be used for?
Does The Ash have a bedroom on the main floor?
Where is the laundry room?
Which Turner Homes communities offer The Ash?
Similar Floor Plans