-
 3 Bedrooms
 -
 2 Bathrooms
  1600 Sq.feet




About This Floor Plan
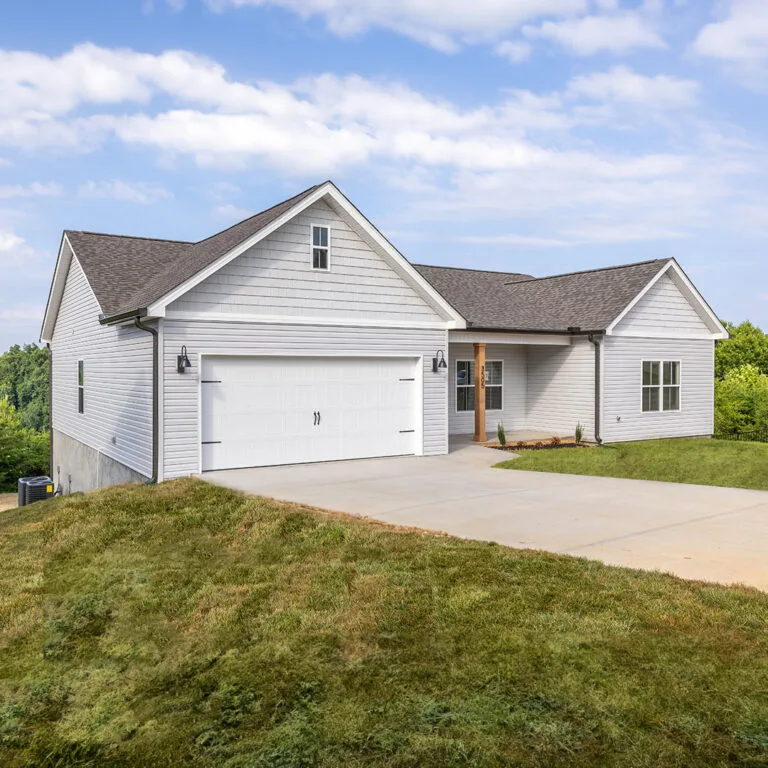
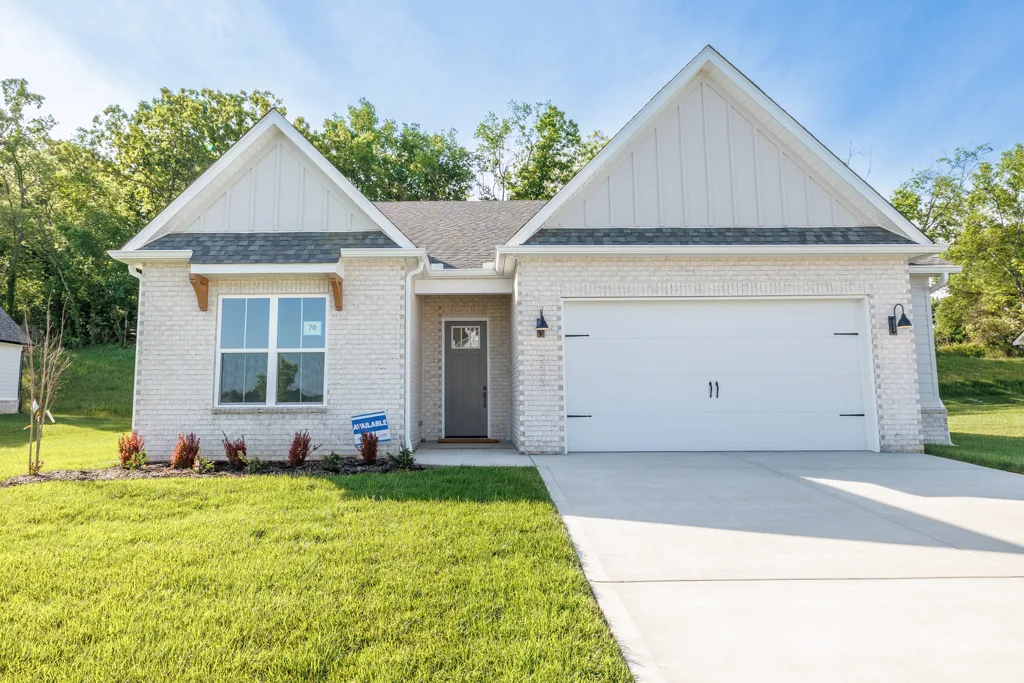
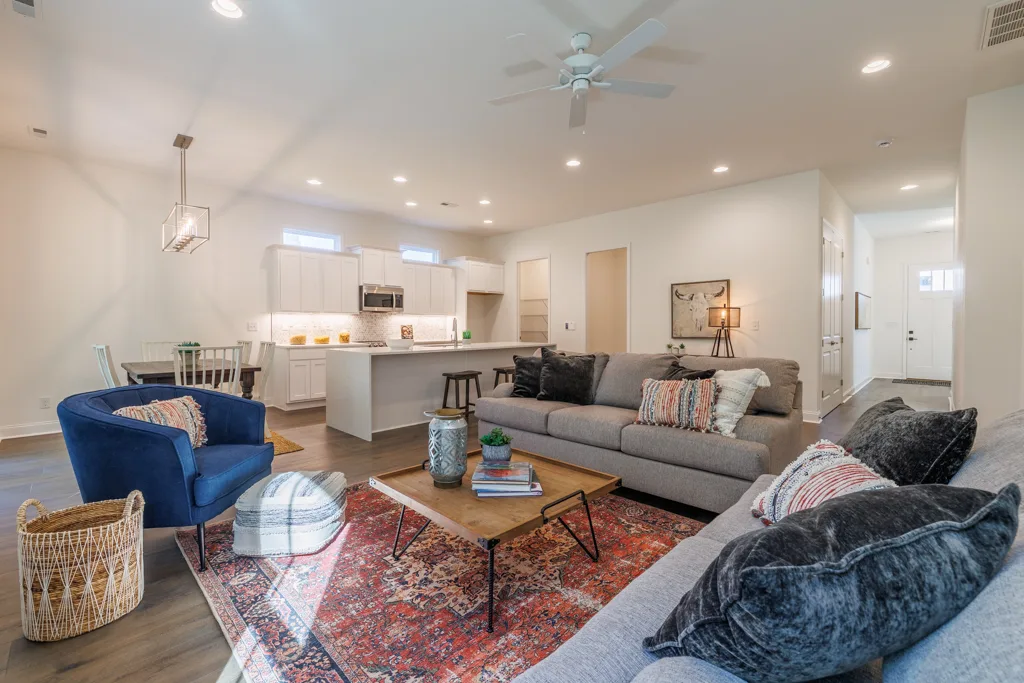
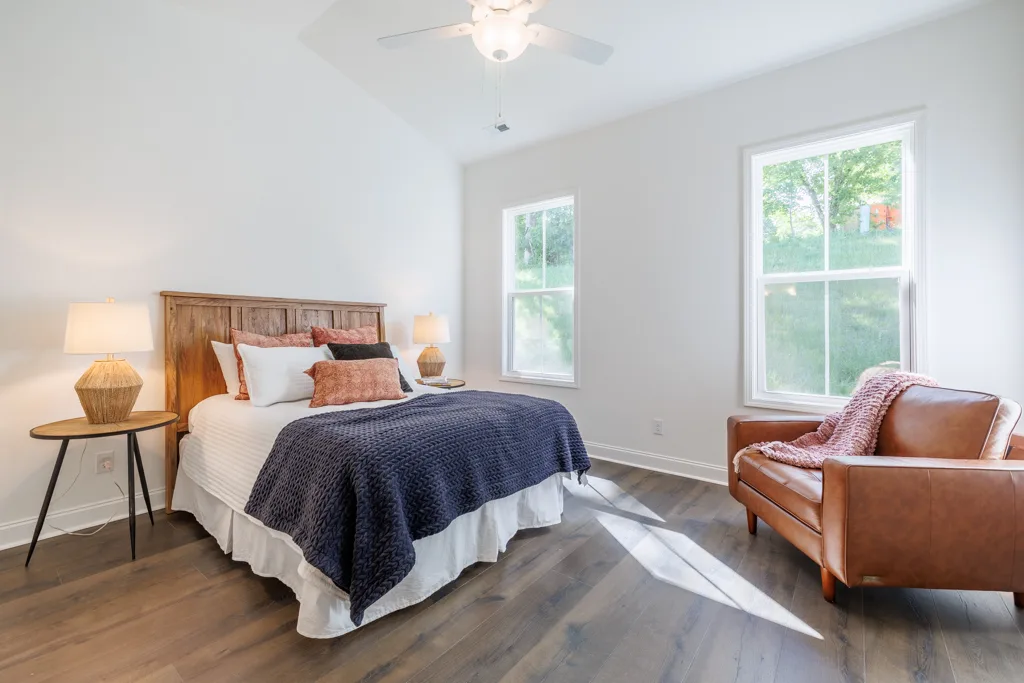
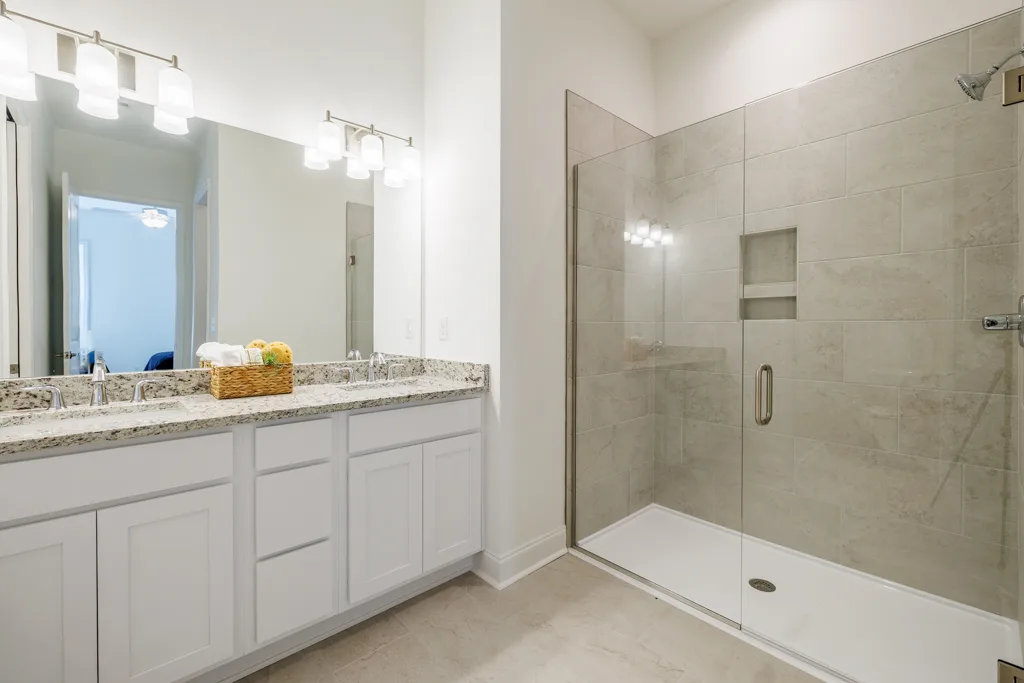
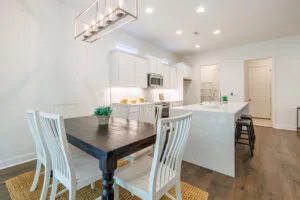
The Birch keeps everything on one floor. It's an easygoing ranch with an open, uncomplicated layout, the kind of home you settle into without ever thinking about a staircase. A thoughtful open concept lets all three bedrooms flow through the foyer into the living room and dining space, while the Primary Suite adds a walk-in closet and a large bathroom.
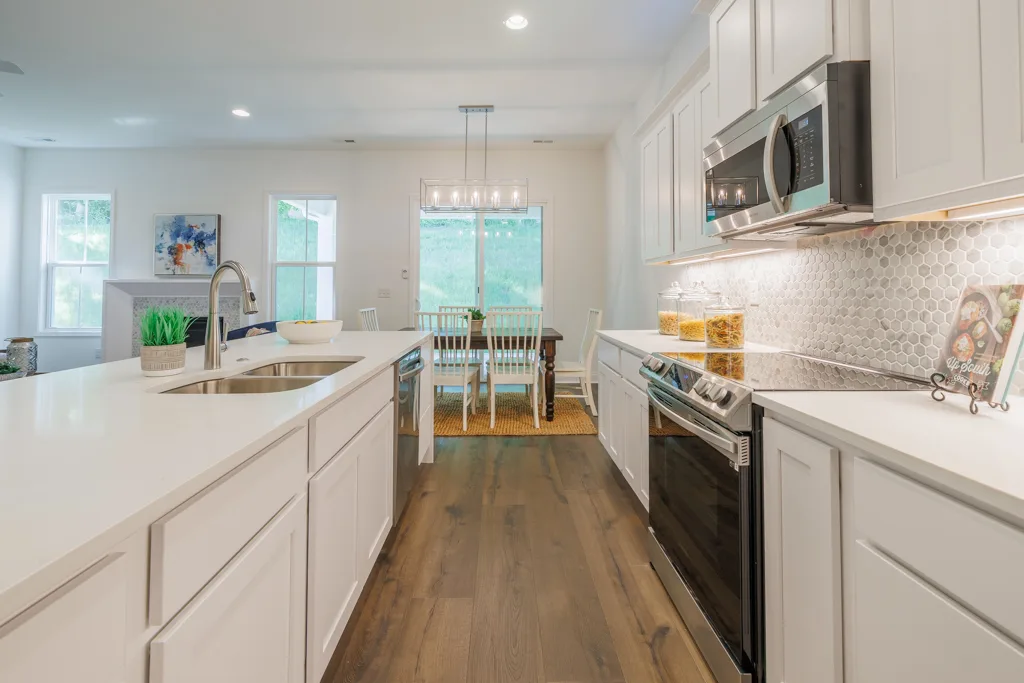
An ample two-car garage opens right into the laundry and kitchen area to welcome you home, and the spacious kitchen comes with granite countertops and room to get the whole family cooking. Turner Homes builds it at Farmstead in Lenoir City and at The Haven in Hardin Valley, and it's usually where buyers start when they want single-level living in either community.

View Video Tour
Floor Plan Highlights
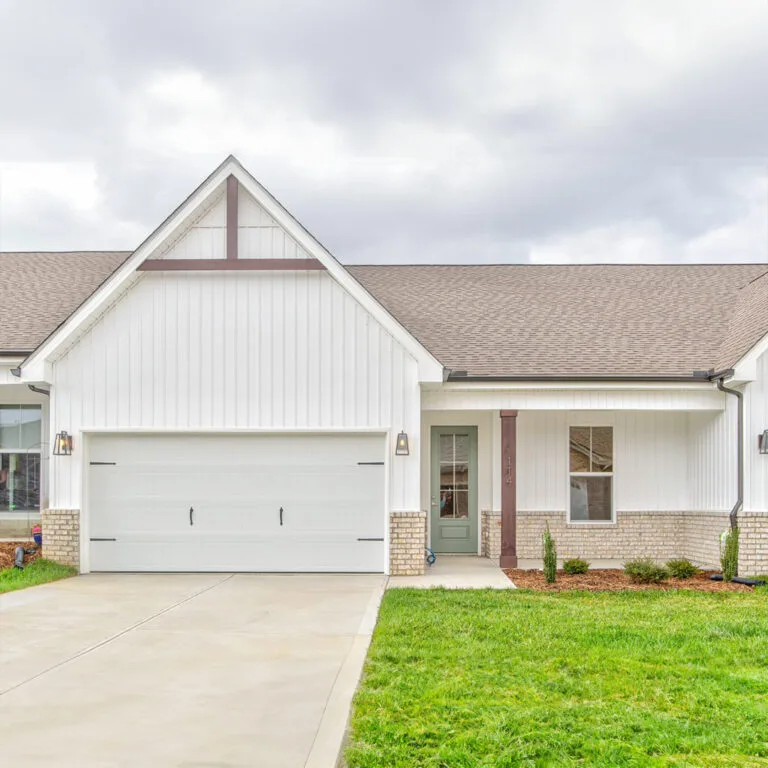
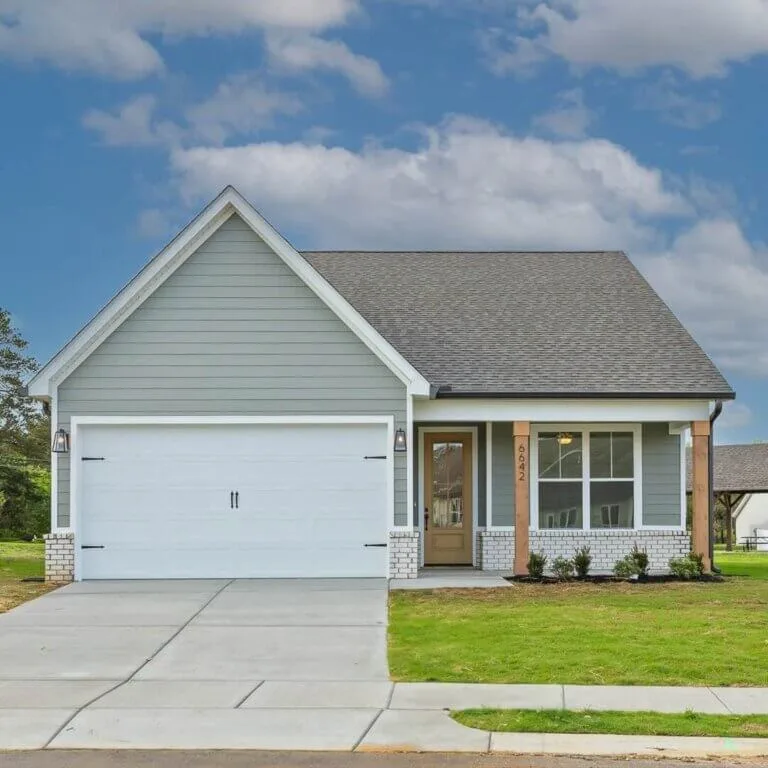
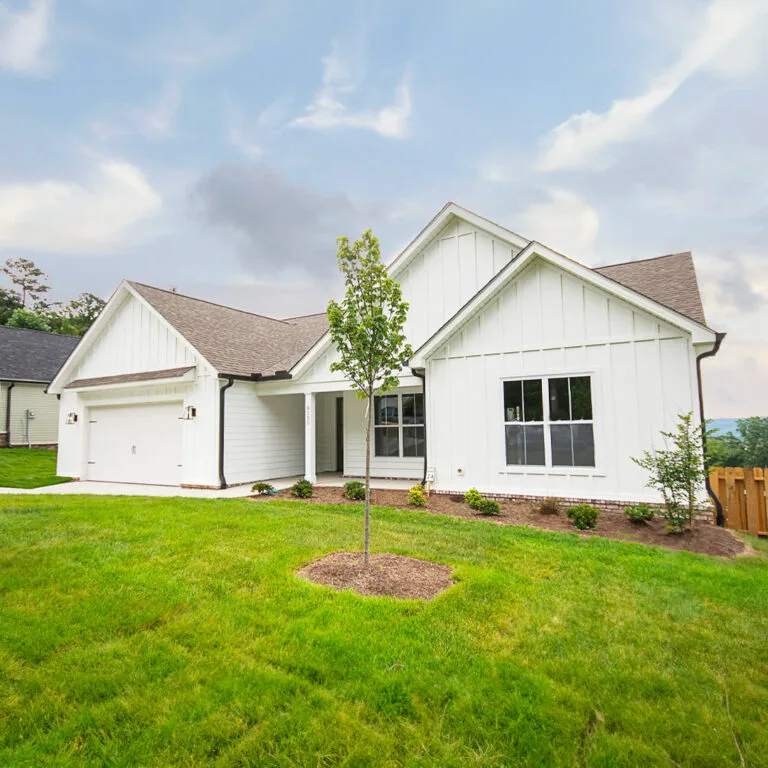
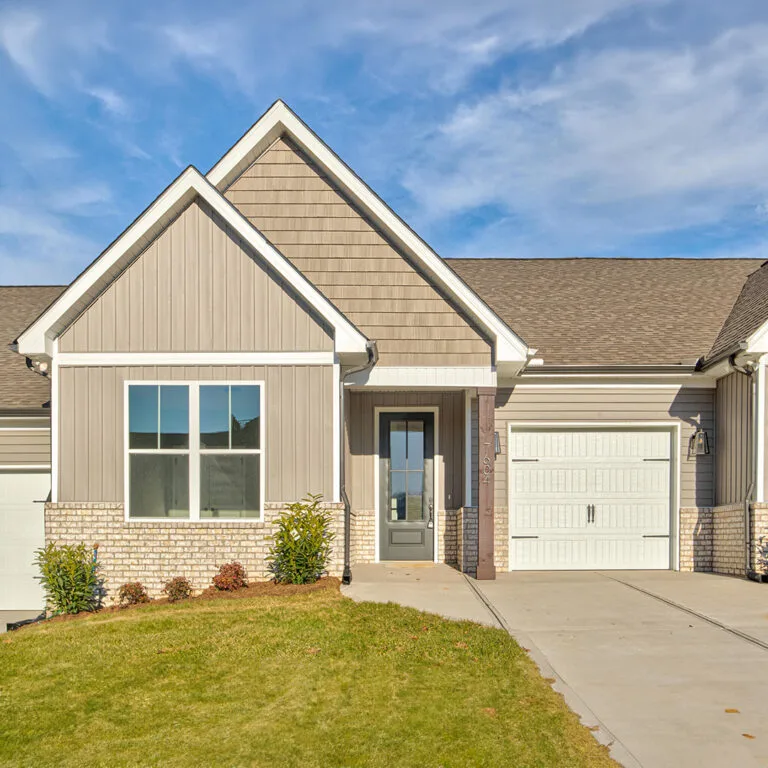
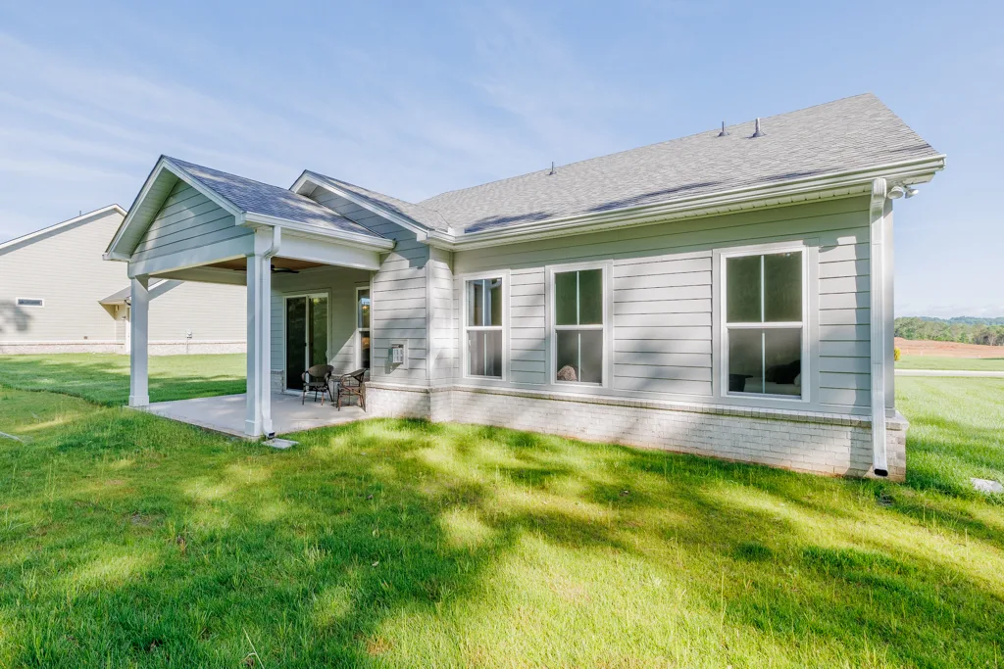
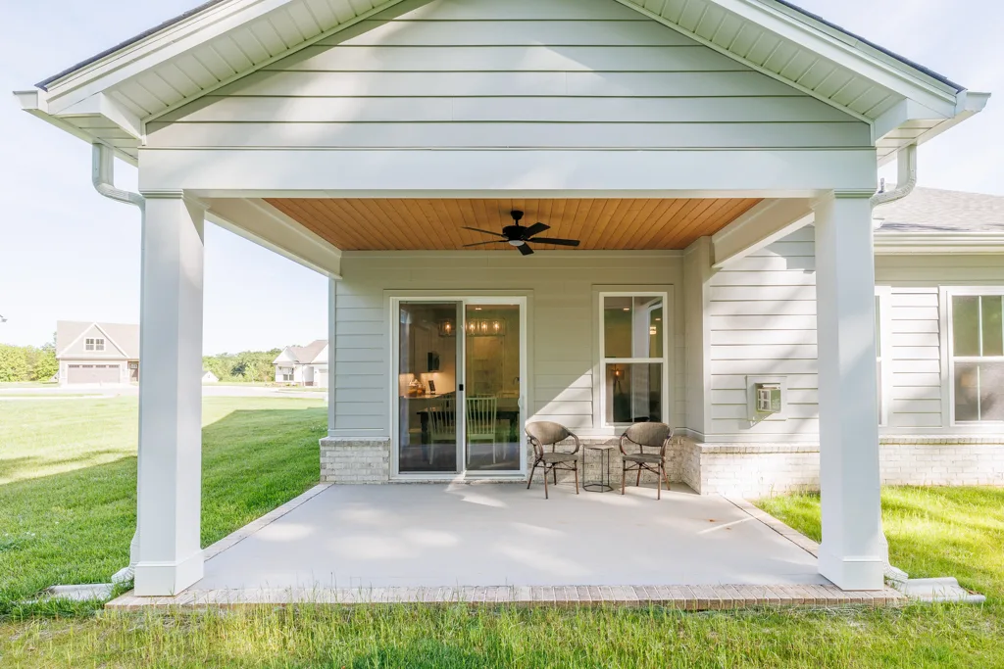
Lap siding paired with brick accents — a traditional front that shrugs off weather and asks for little upkeep.
Granite countertops come standard, and the kitchen stays open to the main living space instead of walled off on its own.
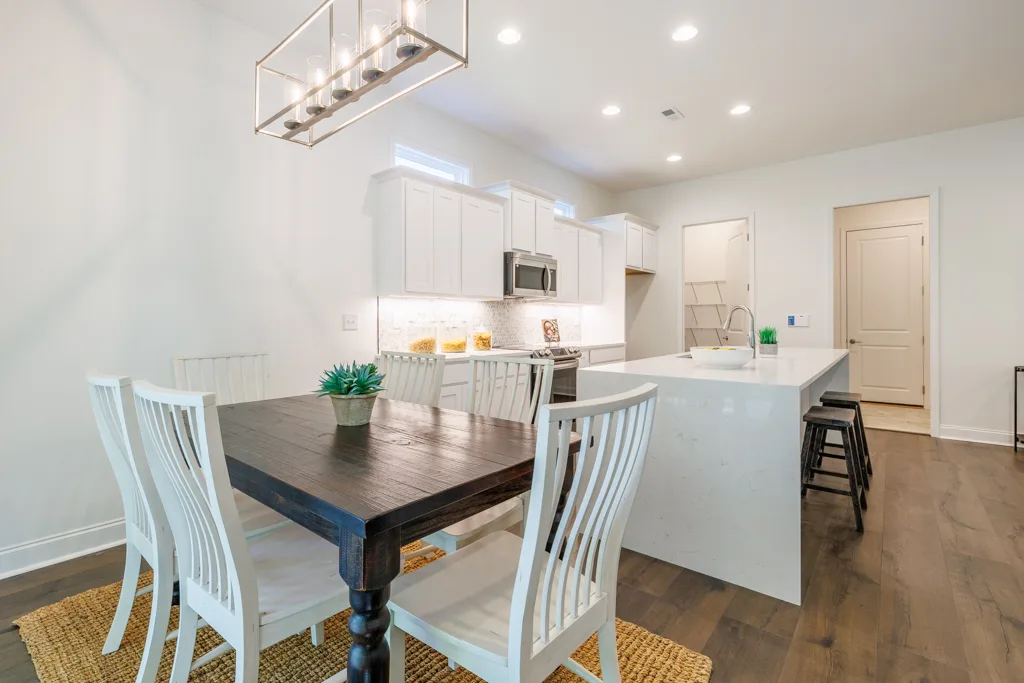
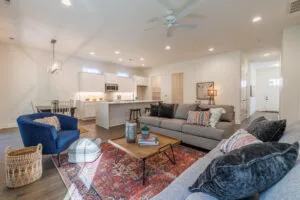
Kitchen, dining, and living share one connected footprint, so the common space flexes around how you actually use it.
An attached two-car garage opens straight into the home, doubling as everyday parking and extra storage.
Frequently Asked Questions
Is The Birch a single-story home?
Which communities offer The Birch?
What's the kitchen like?
What does The Birch start at?
Similar Floor Plans