-
 3 Bedrooms
-
 2 Bathrooms
 1787 Sq.feet








About This Floor Plan
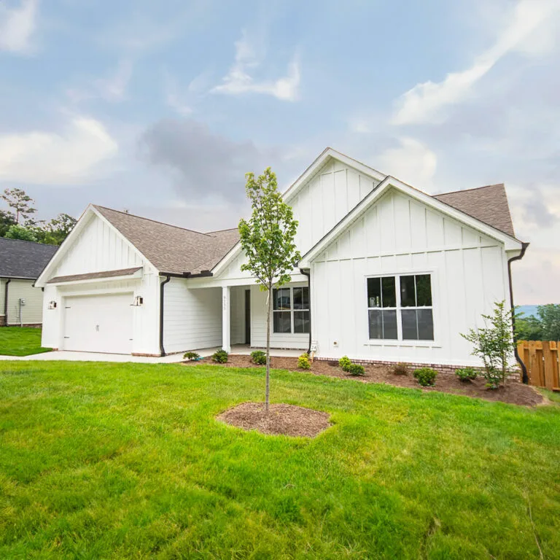
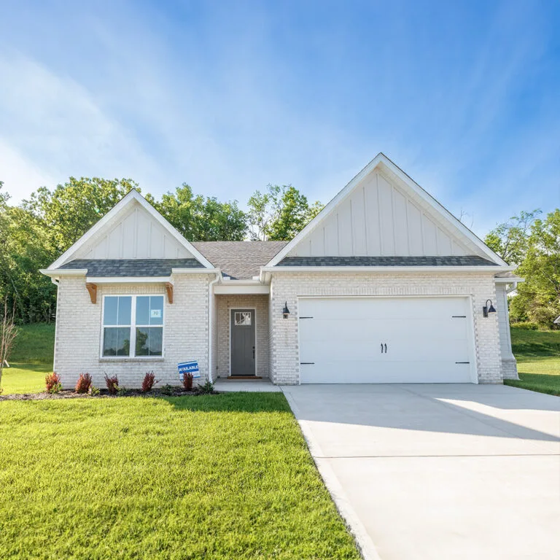
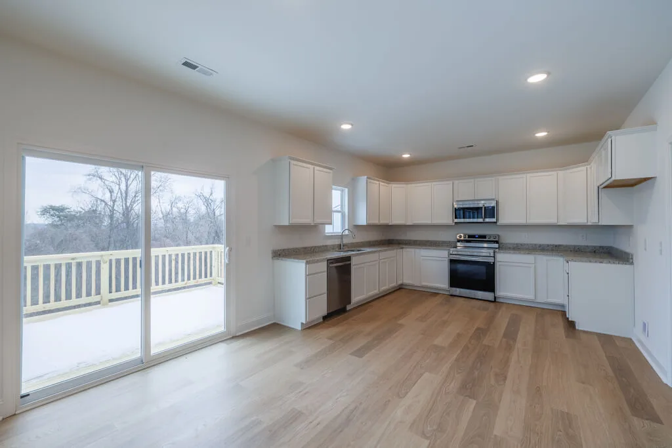
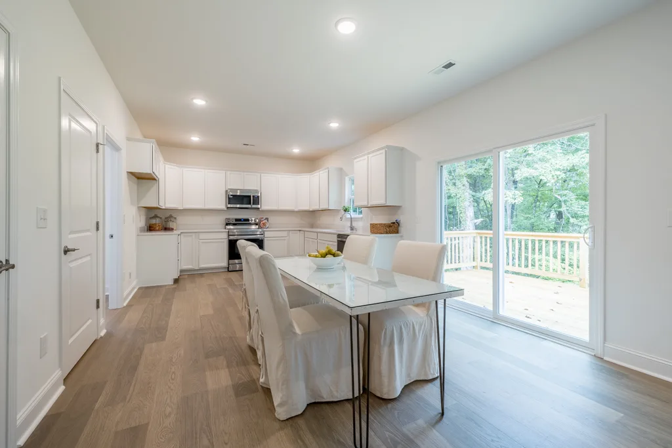
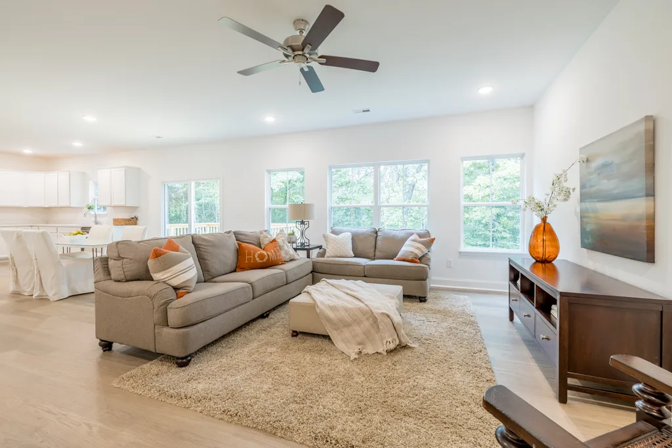
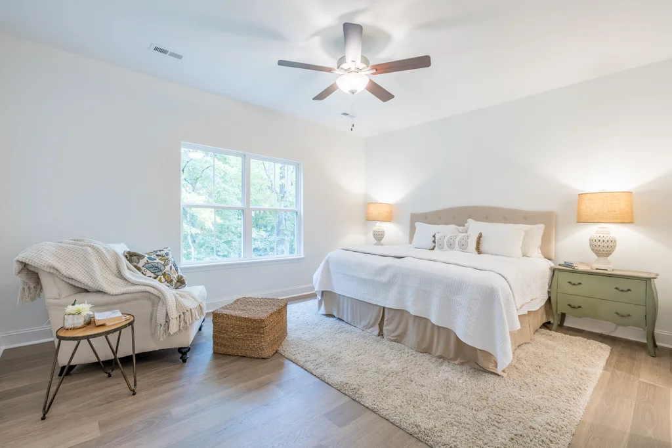
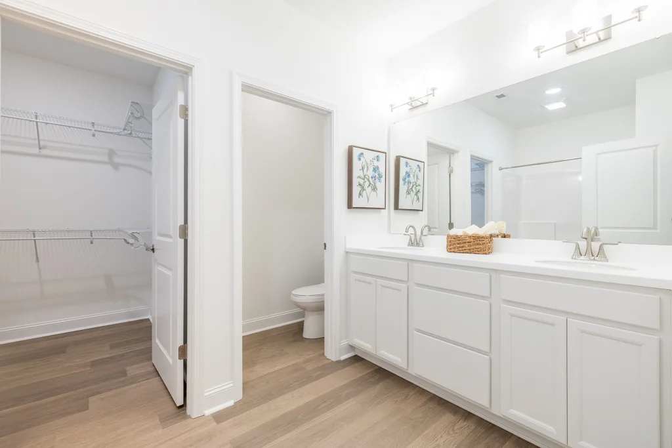
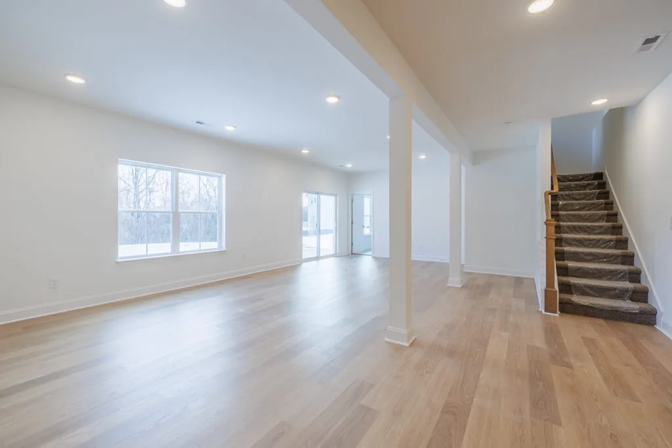
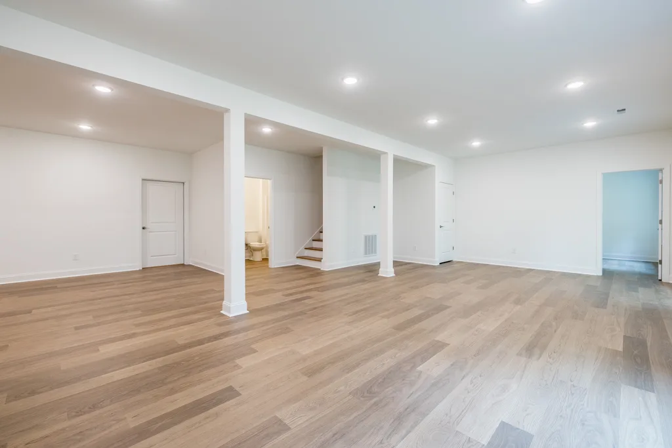
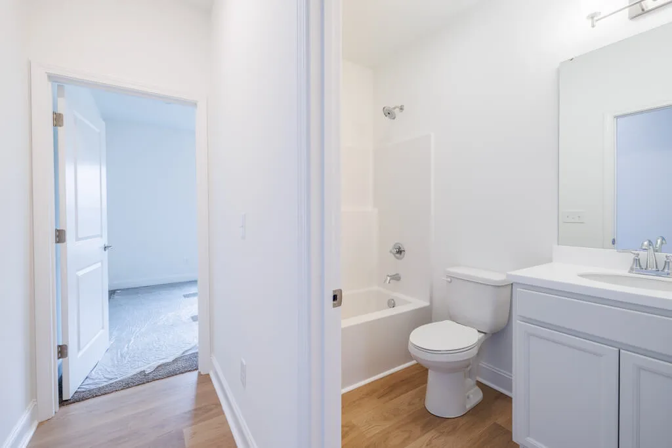
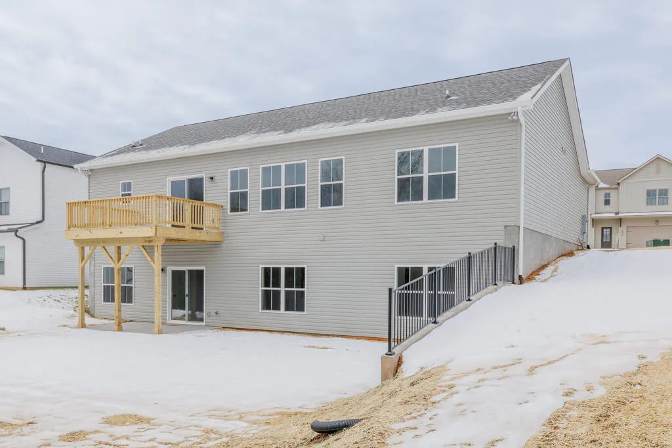
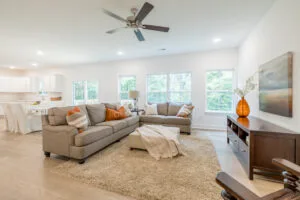
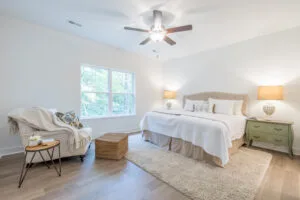
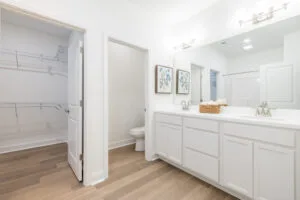
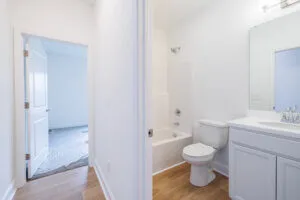
The Sage puts everything on one floor — no stairs, whether that's about young kids, aging knees, or simply not wanting them. Inside, the living room connects to the dining room and kitchen, and a large tiled mudroom gives you room to stash laundry supplies and outdoor gear. The primary suite stands out with a spacious bath and walk-in closet, while the other two bedrooms share a full bath and a large garage handles the overflow.
It's a practical single-level plan that spends its square footage where a household actually uses it rather than on rooms that sit empty. It's one of Turner's more reachable single-family homes.
ADDITIONAL DETAILS
View Video Tour
Floor Plan Highlights
A dedicated mudroom off the garage, finished in tile, catches shoes, coats, and pet gear before they reach the living space.
The garage runs deeper than a standard two-car, leaving room for a workbench, storage, or a longer vehicle.
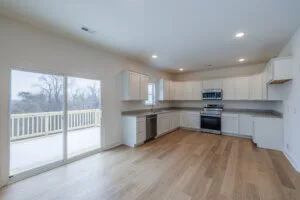
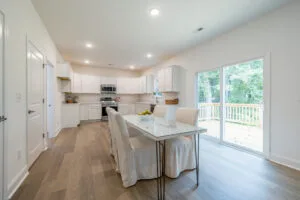
The kitchen opens straight into the living area, so cooking and hanging out happen in the same connected space.
Frequently Asked Questions
Which communities offer The Sage?
What schools would serve The Sage?
Is the Sage a one-story home?
What's the starting price for The Sage?
Similar Floor Plans