-
 3 Bedrooms
-
 2.5 Bathrooms
 1463 Sq.feet


About This Floor Plan
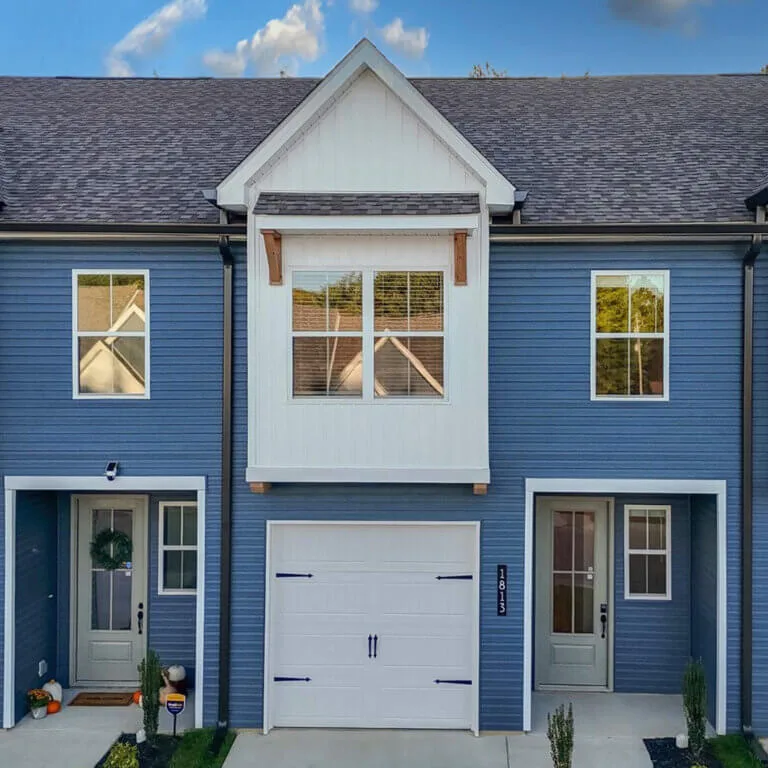
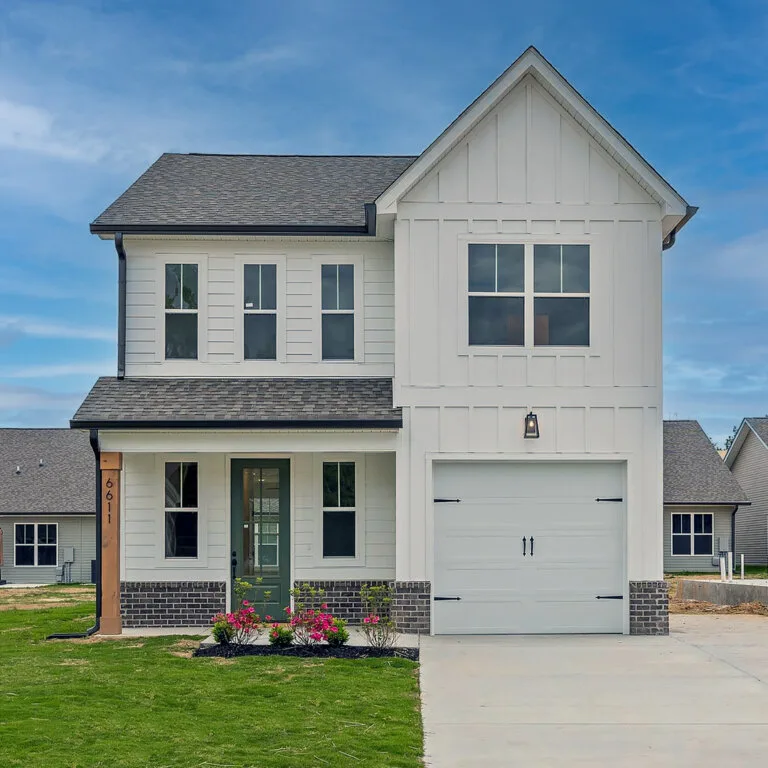
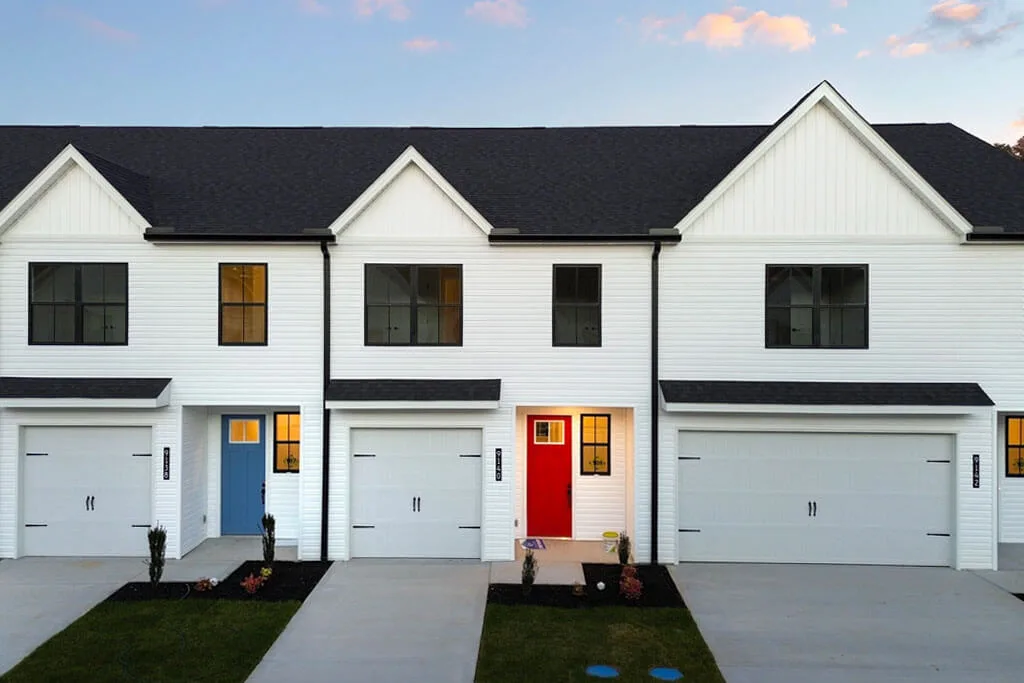
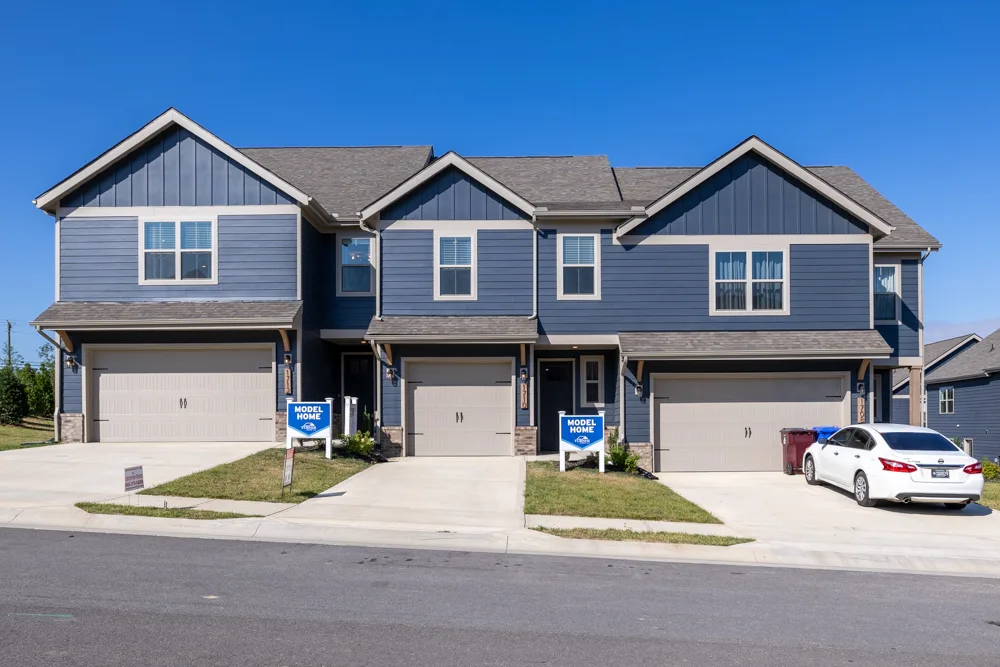
The Lily is a two-story townhome that's easy to live in and easy to own. The open-concept main level fills with natural light and centers on a kitchen finished with stainless steel appliances, granite counters, and a large island. Upstairs, the primary suite has a walk-in shower and dual vanities, with two more bedrooms, a full bath, and a convenient laundry room close by. If you'd rather trade the extra bedrooms for more room, they can be combined into a second primary suite, turning the Lily into a two-bedroom home.
An attached one-car garage and a private outdoor patio round it out. It makes a comfortable first home, and just as sensible a move for anyone ready to downsize without feeling cramped.
ADDITIONAL DETAILS
Available Here

View Video Tour
Floor Plan Highlights
Granite counters, a center island, and full cabinetry make the main-floor kitchen a real workspace, not an afterthought.
Clean-lined fixtures, hardware, and finish selections keep the interior feeling current throughout.
Covered parking with interior access, plus a place for bikes, tools, and the seasonal stuff that never fits in a closet.
As an attached townhome, exterior upkeep is shared — so weekends aren't spent on lawn equipment and ladders.
Frequently Asked Questions
Which Turner Homes communities offer The Lily?
Can The Lily be built as a two-bedroom?
How much does The Lily cost?
Is The Lily a good fit for first-time buyers?
Similar Floor Plans