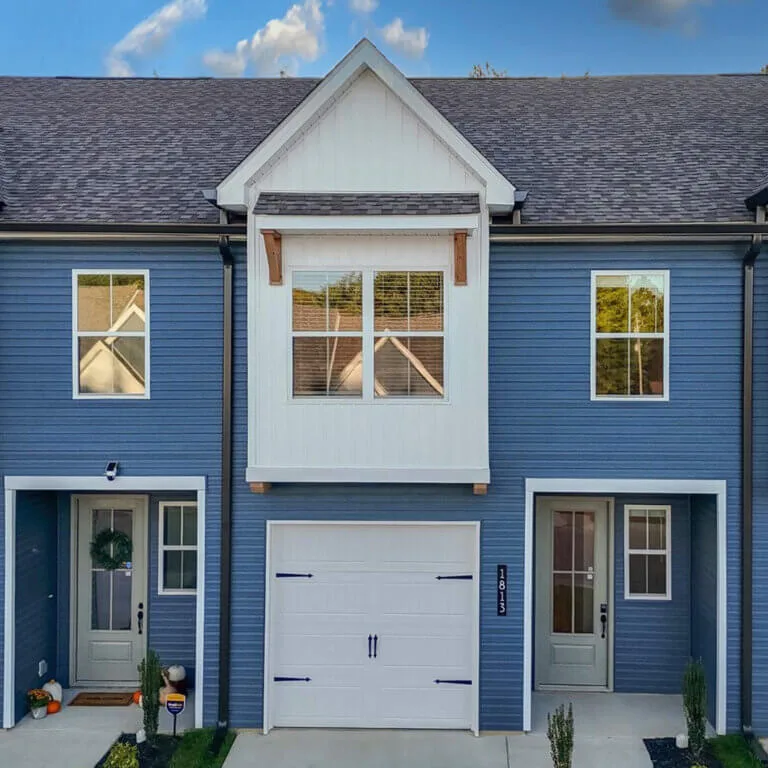
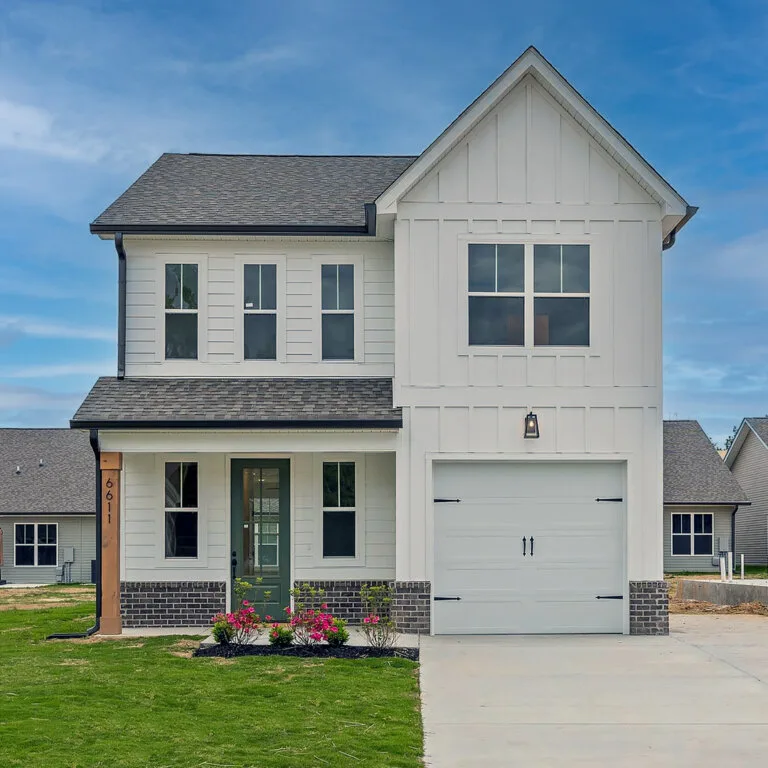
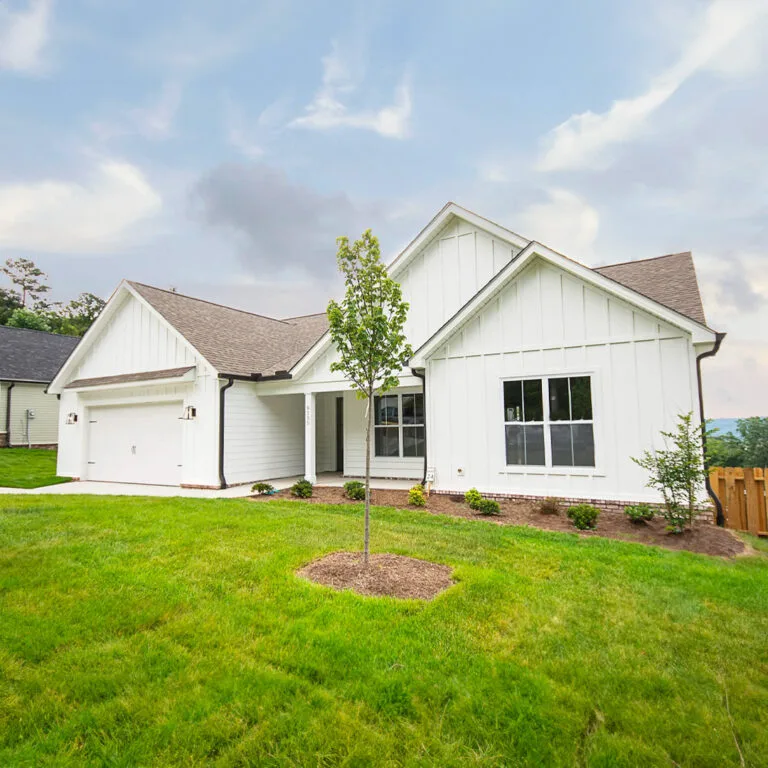
• 2 Bedrooms

  • 2 Bathrooms

  • 1411 Sq.feet

The Orchid
The Orchid
The Orchid
The Orchid
The Orchid
The Orchid
The Orchid
The Orchid
The Orchid
The Orchid
The Orchid
The Orchid
The Orchid
The Orchid
The Orchid
The Orchid Home Plan Gallery 1
The Orchid
The Orchid
The Orchid
The Orchid
The Orchid
The Orchid
The Orchid
The Orchid
The Orchid
The Orchid
The Orchid
The Orchid
The Orchid
The Orchid
The Orchid
The Orchid Home Plan Gallery 1

About This Floor Plan

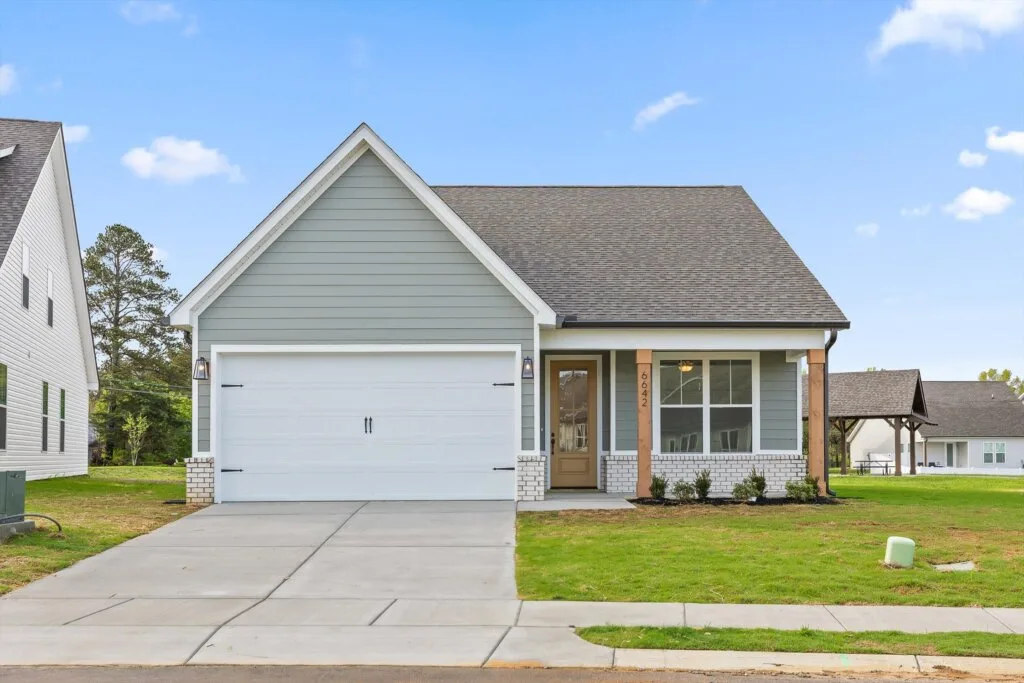
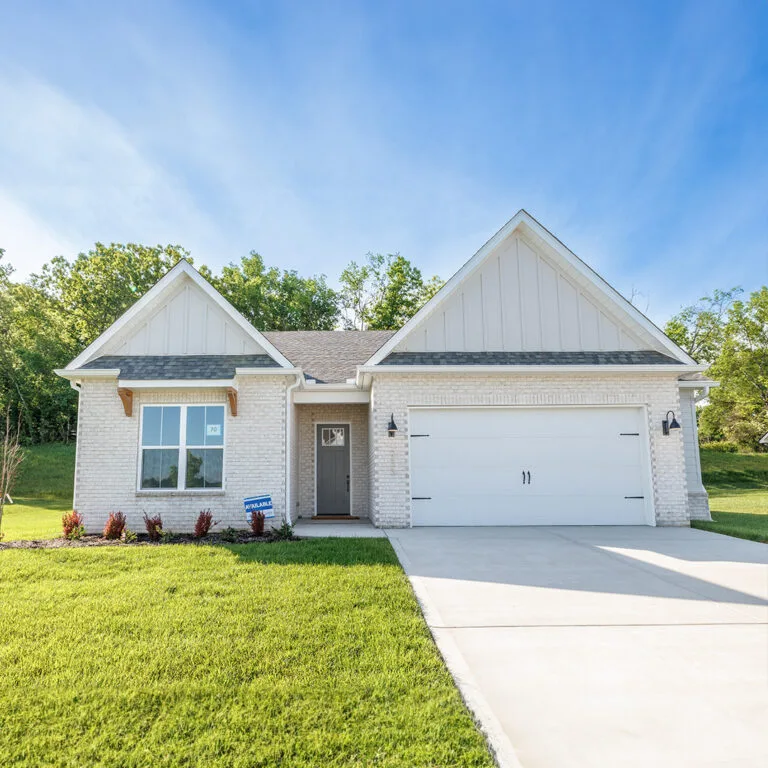
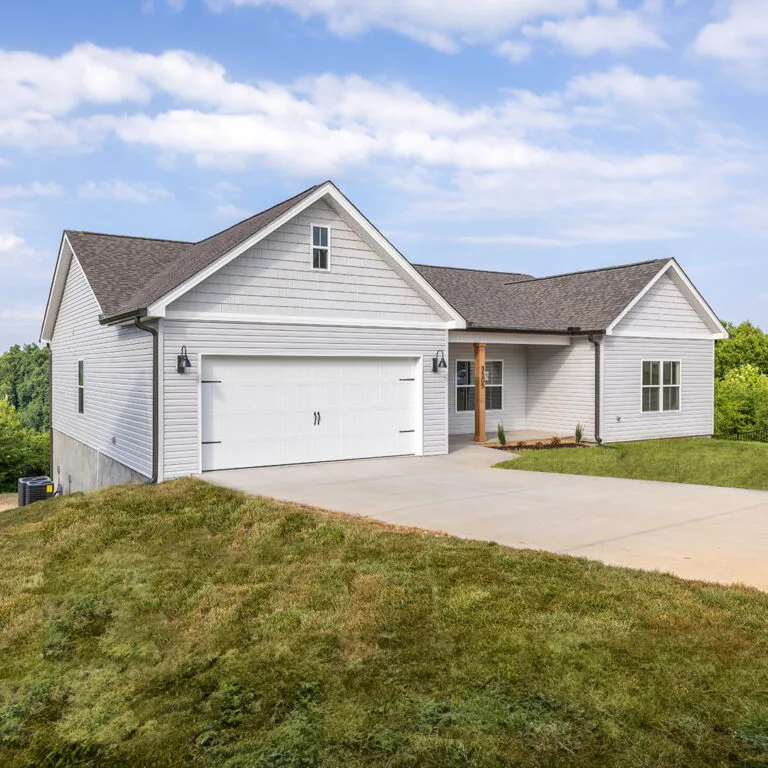
The Orchid is a single-level ranch for people who are done with stairs but not done wanting a little more. Everything lives on one floor, with a large living room opening under a vaulted ceiling to the dining room, kitchen, and Primary Suite so it feels bigger than its footprint. The second bedroom, guest bath, and laundry room sit just off the front foyer, and a two-car garage adds room for vehicles and extra storage.

Out back, a covered patio makes the outdoors usable whether it's raining or blazing, giving you room to relax and entertain. Turner Homes builds it at James Creek in Ooltewah, about twenty minutes east of Chattanooga, an easy fit for downsizers and empty nesters who still want the home to feel open.

ADDITIONAL DETAILS

Available Here

View Video Tour

Floor Plan Highlights

Vaulted Living Room

The main living space rises to a vaulted ceiling, so the open floor plan feels far larger than its square footage suggests.

Covered Rear Patio

A roofed patio off the back gives you shade in summer and cover in the rain — an outdoor room you'll actually use in every season.

Two-Car Garage

A full attached two-car garage with room for vehicles plus storage and gear.

Single-Level Living

Everything's on one floor with no stairs to manage — easier day to day now, and livable for the long run.

Frequently Asked Questions

What is the difference between The Orchid and The Bluebell?
Both are single-level ranch plans at James Creek, but the Orchid steps things up: a vaulted living-room ceiling, a two-car garage in place of the single-car, and a covered patio instead of an open one. It's a bit larger, too.
Where is The Orchid available?
The Orchid is built at James Creek in Ooltewah, about twenty minutes east of downtown Chattanooga, with quick access to I-75, Hamilton Place shopping, and East Hamilton schools.
How much does The Orchid cost?
Pricing starts in the $300s and depends on the homesite and finishes you choose. In-house financing is available through Home Front Mortgage.
Is The Orchid a good fit for downsizing?
Yes — single-level living with no stairs, an open main floor, and low upkeep make it a comfortable long-term home for empty nesters and anyone simplifying.

Similar Floor Plans


The Iris

  • 1411 Sq.feet

  • 2 Bedrooms

  • 2 Bathrooms

  • See availability
    The Bluebell

  • 1364 Sq.feet

  • 2 Bedrooms

  • 2 Bathrooms

  • See availability
    The Lily Home Plan Turner Homes

  • 1463 Sq.feet

  • 3 Bedrooms

  • 2.5 Bathrooms

  • See availability
    Zinnia Home Plan Turner Homes

  • 1479 Sq.feet

  • 3 Bedrooms

  • 2.5 Bathrooms

  • See availability
    The Birch

  • 1600 Sq.feet

  • 3 Bedrooms

  • 2 Bathrooms

  • See availability
    The Rhododendron Home Plan Turner Homes

  • 1706 Sq.feet

  • 3 Bedrooms

  • 2.5 Bathrooms

  • See availability
    The Sage

  • 1787 Sq.feet

  • 3 Bedrooms

  • 2 Bathrooms

  • See availability
    The Bradford

  • 1813 Sq.feet

  • 3 Bedrooms

  • 2 Bathrooms

  • See availability