-
 2 Bedrooms
 -
 2 Bathrooms
  1364 Sq.feet


About This Floor Plan
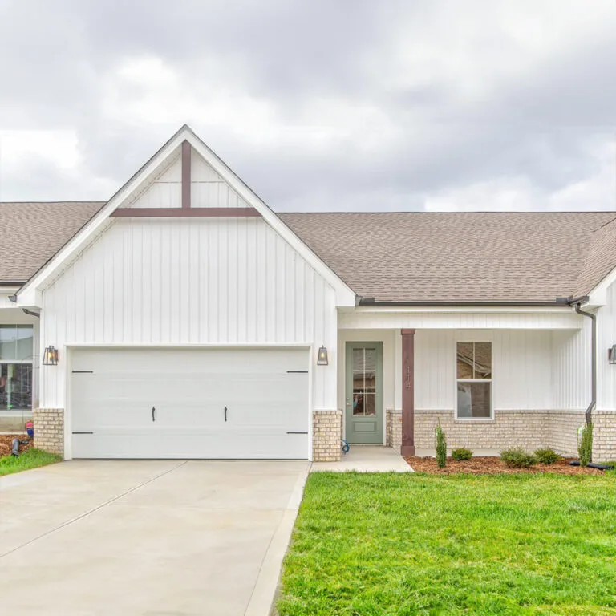
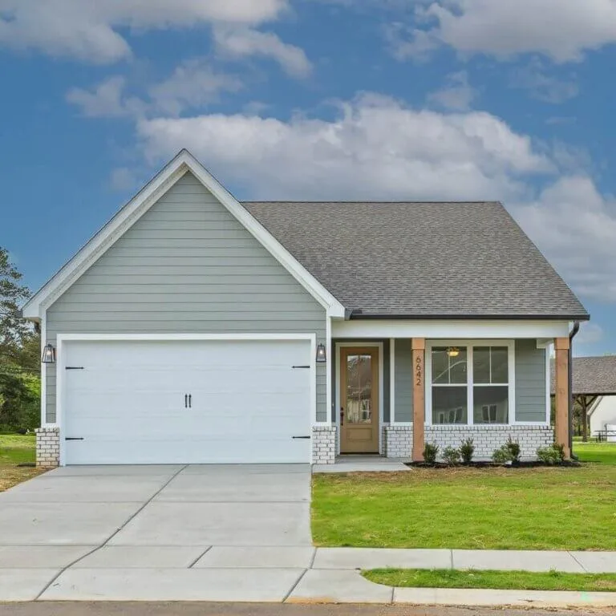
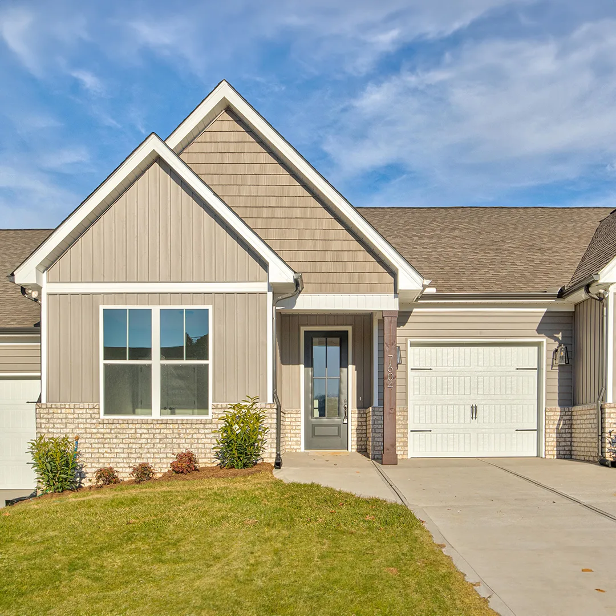
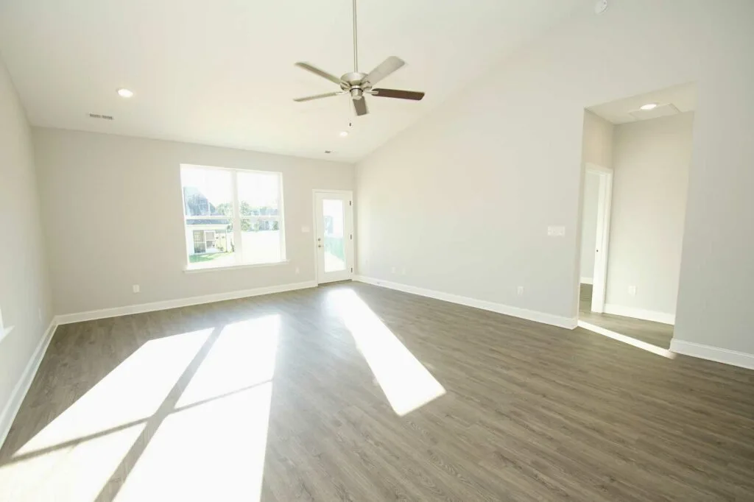
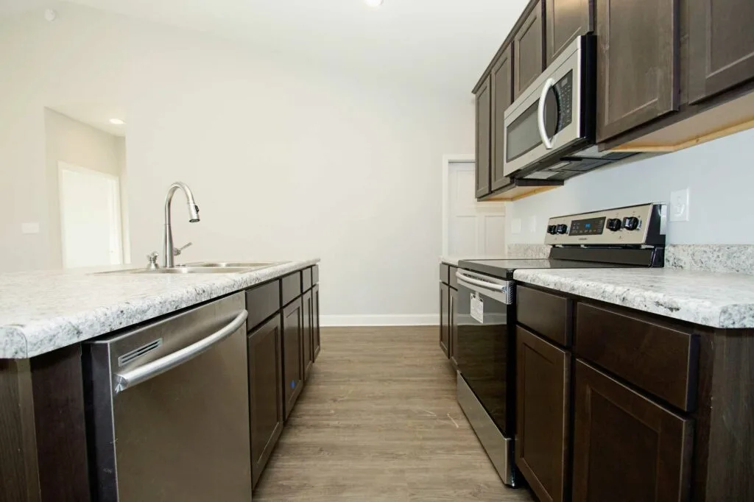
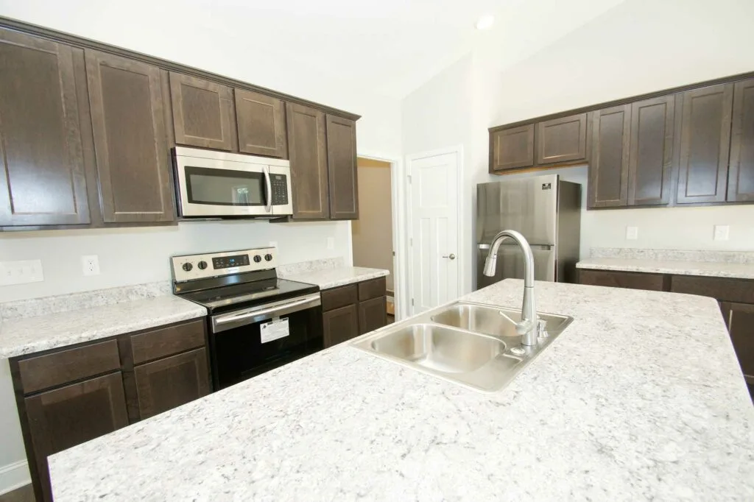
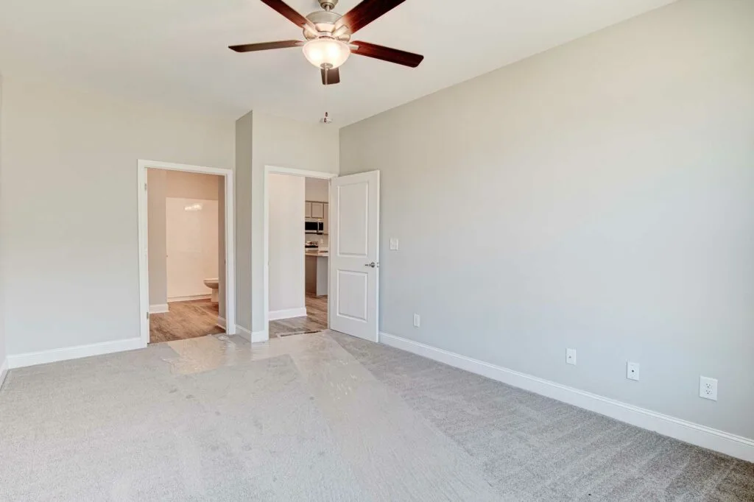
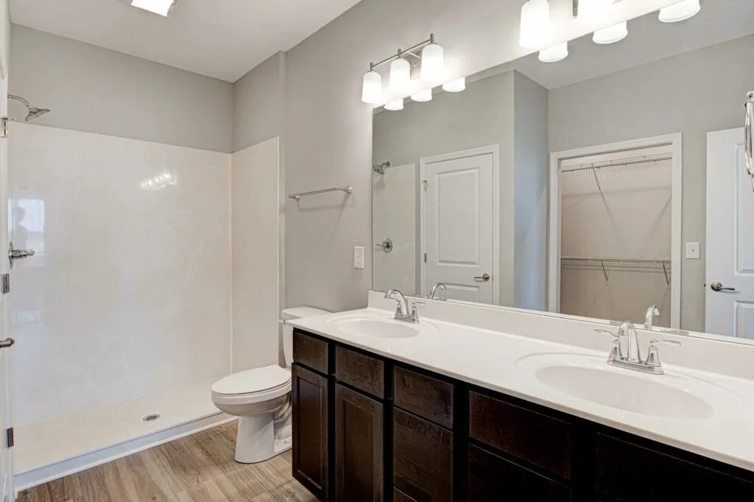
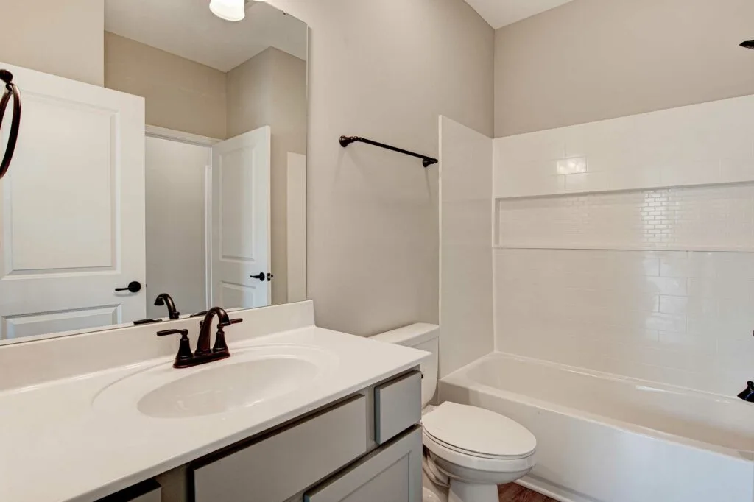
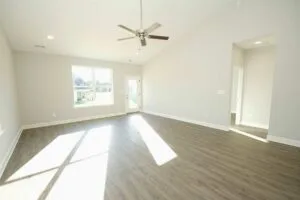
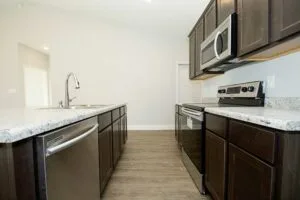
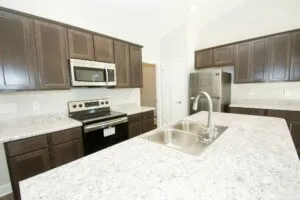
The Bluebell is a compact single-level ranch that spends its square footage where you'll actually use it – an efficient, right-sized home with no wasted rooms and nothing to climb. The large living room opens to the kitchen, where a generous pantry and granite-topped cabinets handle storage, and the second bedroom and bath sit just off the front foyer. A deep single-car garage keeps a vehicle out of the elements with room to spare, and a rear patio adds space to relax outdoors.
Turner Homes builds it at James Creek in Ooltewah, a short drive east of Chattanooga, which makes it an easy landing spot for downsizers trading square footage for simplicity and for first-time buyers getting their footing.

Floor Plan Highlights
Every room shares one floor, so there are no stairs to climb now or down the road.
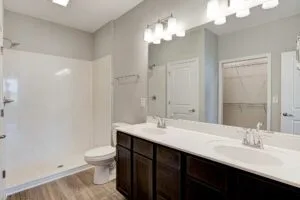
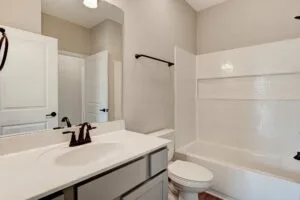
Both bathrooms are full baths, not a half — the second one is a real bathroom, not just a powder room.
An attached garage handles parking, storage, and shelter from the weather in one spot.
A patio off the back gives you a private slice of outdoors for morning coffee or an evening out of the sun.
Kitchen, dining, and living flow together, which makes the smaller footprint feel far roomier than the numbers suggest.
Frequently Asked Questions
Is The Bluebell all on one level?
Where is The Bluebell built?
What's the outdoor space like?
What does The Bluebell cost?
Similar Floor Plans