Save
Ask
Tour
Hide
$670,000
92 Days On Site
231 Chandler Drive CircleLenoir City, TN 37772
For Sale|Single Family Residence|Active
5
Beds
3
Total Baths
3
Full Baths
3,389
SqFt
$198
/SqFt
2027
Built
Subdivision:
Cara Villa
County:
Loudon County - 32
Save
Ask
Tour
Hide
Mortgage Calculator
Monthly Payment (Est.)
Enter an interest rate to see your estimated monthly payment.Calculator powered by Showcase IDX, a Constellation1 Company. Copyright ©2026 Information is deemed reliable but not guaranteed.
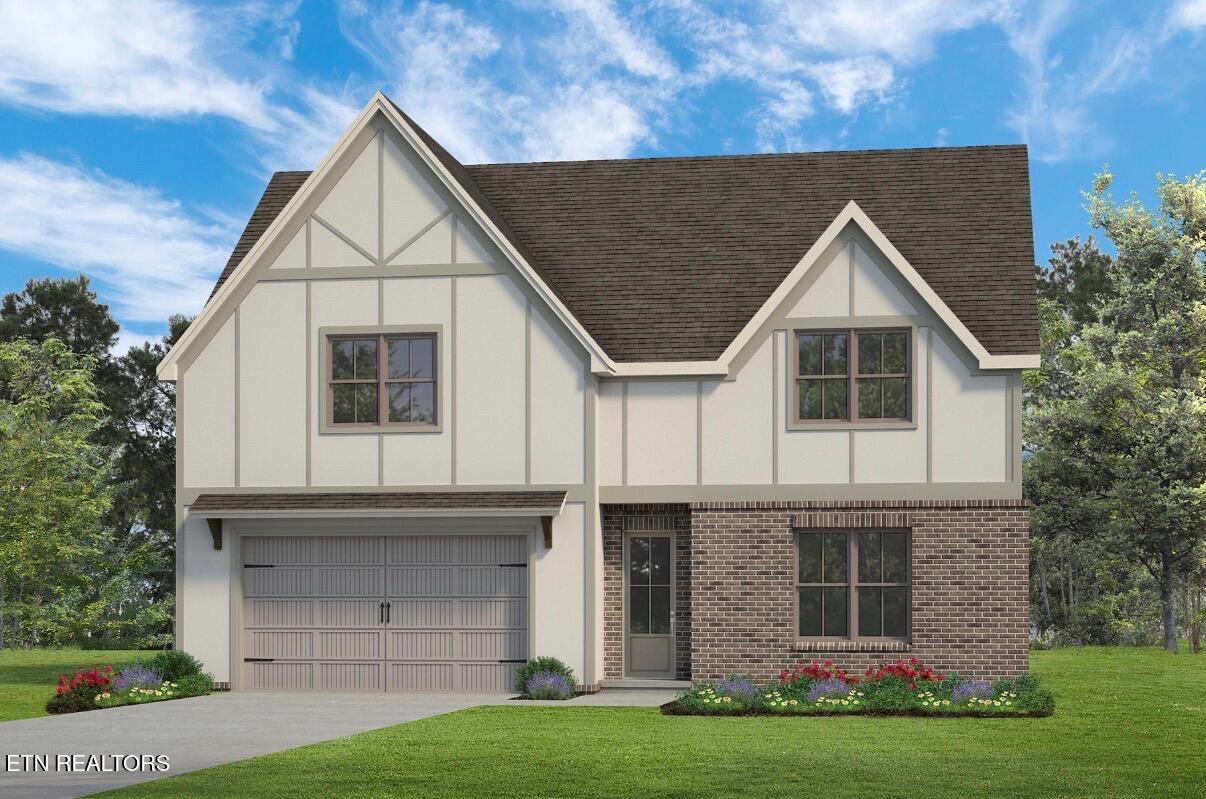
Put 700 Friendsville road, Lenoir City, TN 37772 in your GPS to view property. Welcome to the Cedar at Cara Villa, where spacious living, thoughtful design, and modern comfort come together on a beautiful homesite. This stunning floor plan offers the convenience of main-level living with an open-concept layout designed for both everyday life and entertaining. The heart of the home features a vaulted family room that flows seamlessly into the dining area, breakfast nook, and beautifully appointed kitchen with a large center island. The private owner's suite provides a relaxing retreat with a spa-inspired bathroom, freestanding soaking tub, and generous walk-in closet. Two additional bedrooms and a conveniently located laundry room complete the main level. Upstairs, you'll find an expansive bonus room along with two oversized bedrooms that offer endless possibilities--perfect for guests, a home office, media room, playroom, or additional living space. Located in Cara Villa, Loudon County's newest community, buyers have the opportunity to select their homesite, choose their floor plan, and personalize design selections to create a home uniquely tailored to their lifestyle. Contact the Community Sales Manager for homesite availability, lot premiums, floor plan options, and current incentives.
Save
Ask
Tour
Hide
Listing Snapshot
Price
$670,000
Days On Site
92 Days
Bedrooms
5
Inside Area (SqFt)
3,389 sqft
Total Baths
3
Full Baths
3
Partial Baths
N/A
Lot Size
0.34 Acres
Year Built
2027
MLS Number
1352626
Status
Active
Property Tax
N/A
HOA/Condo/Coop Fees
$40 monthly
Sq Ft Source
Plans
Friends & Family
Recent Activity
| 3 months ago | Listing first seen on site | |
| 3 months ago | Listing updated with changes from the MLS |
General Features
Acres
0.34
Attached Garage
Yes
Foundation
Slab
Garage
Yes
Garage Spaces
3
Number Of Stories
2
Parking
Garage Door OpenerAttachedGarage
Property Condition
New Construction
Property Sub Type
Single Family Residence
Sewer
Public Sewer
SqFt Total
3389
Style
CraftsmanTraditional
Water Source
Public
Interior Features
Appliances
Tankless Water HeaterDishwasherDisposalMicrowaveRange
Cooling
Central Air
Fireplace
Yes
Fireplace Features
InsertGas Log
Fireplaces
1
Flooring
LaminateCarpetTile
Heating
Fireplace InsertCentralNatural GasElectric
Interior
Walk-In Closet(s)Cathedral Ceiling(s)PantryEat-in KitchenMaster Downstairs
Bedroom 2
Bedroom 3
Master Bedroom
Rec Room
Save
Ask
Tour
Hide
Exterior Features
Construction Details
Fiber CementBrickBlockFrame
Lot Features
Irregular LotLandscaped
Patio And Porch
Patio
View
Other
Waterview
Other
Community Features
Association Fee
$40.0
Association Fee Frequency
Monthly
Community Features
Sidewalks
MLS Area
Loudon County - 32
Listing courtesy of Megan Jerez of Woody Creek Realty, LLC
Copyright © 2026 Knoxville Area Association of Realtors. IDX information is provided exclusively for consumers' personal, non-commercial use and may not be used for any purpose other than to identify prospective properties consumers may be interested in purchasing. Information is deemed reliable but is not guaranteed accurate by the MLS.
Copyright © 2026 Knoxville Area Association of Realtors. IDX information is provided exclusively for consumers' personal, non-commercial use and may not be used for any purpose other than to identify prospective properties consumers may be interested in purchasing. Information is deemed reliable but is not guaranteed accurate by the MLS.
Neighborhood & Commute
Source: Walkscore
Disclosure: Community information and market data powered by Constellation Data Labs. Information is deemed reliable but not guaranteed.
Save
Ask
Tour
Hide