Save
Ask
Tour
Hide
$365,000
512 Days On Site
8851 Chapman Trace WayKnoxville, TN 37920
For Sale|Single Family Residence|Active
3
Beds
3
Total Baths
2
Full Baths
1
Partial Bath
1,850
SqFt
$197
/SqFt
2025
Built
Subdivision:
Chapman Trace
County:
Knox County - 1
Upcoming Open Houses
Sat, Nov 21, 10:00 AM - 2:00 PM
Mon, Nov 23, 10:00 AM - 2:00 PM
Sat, Nov 28, 10:00 AM - 2:00 PM
Mon, Nov 30, 10:00 AM - 2:00 PM

Save
Ask
Tour
Hide
Mortgage Calculator
Monthly Payment (Est.)
Enter an interest rate to see your estimated monthly payment.Calculator powered by Showcase IDX, a Constellation1 Company. Copyright ©2026 Information is deemed reliable but not guaranteed.
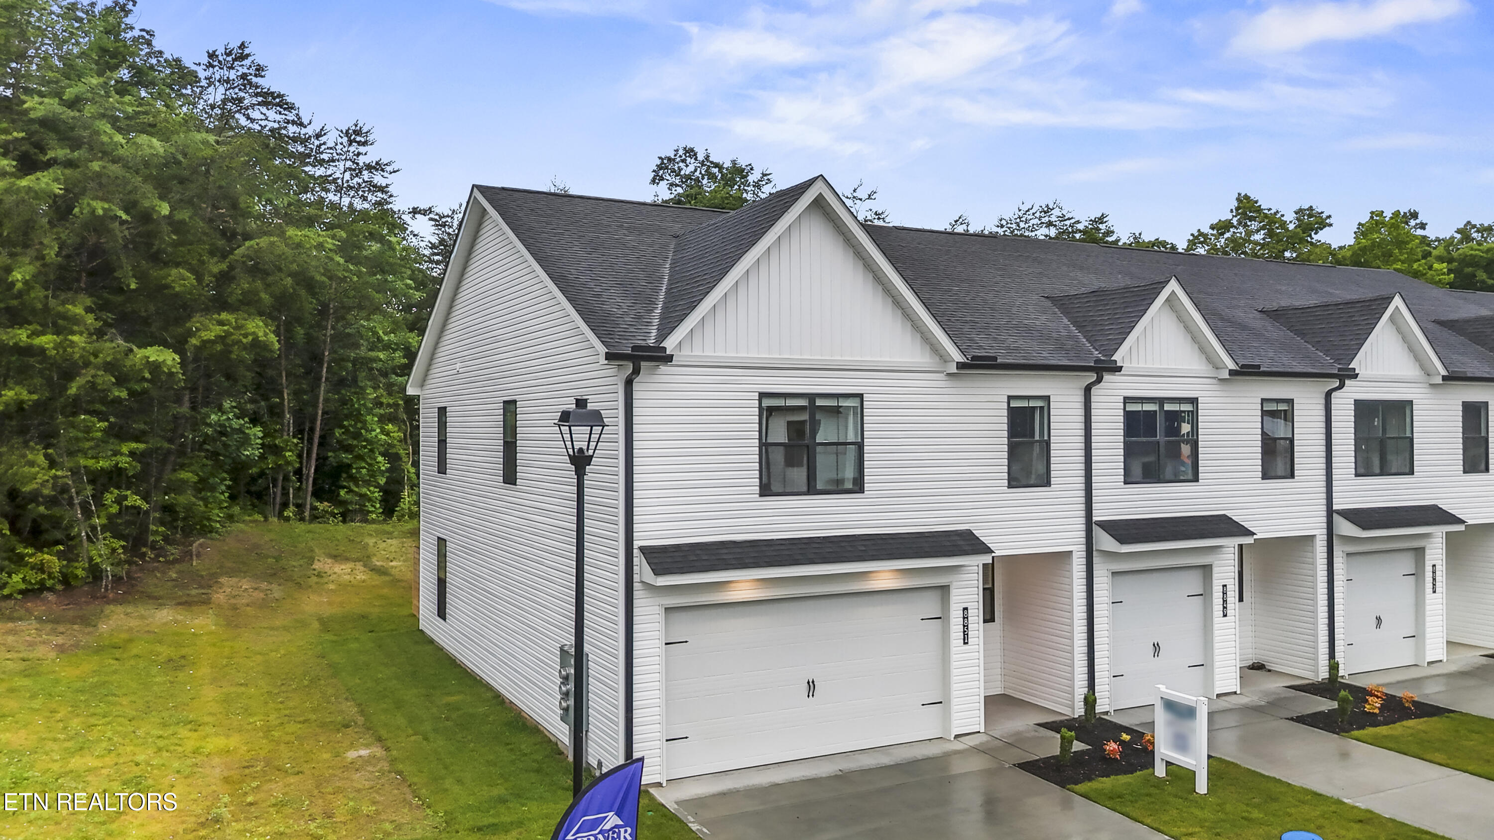
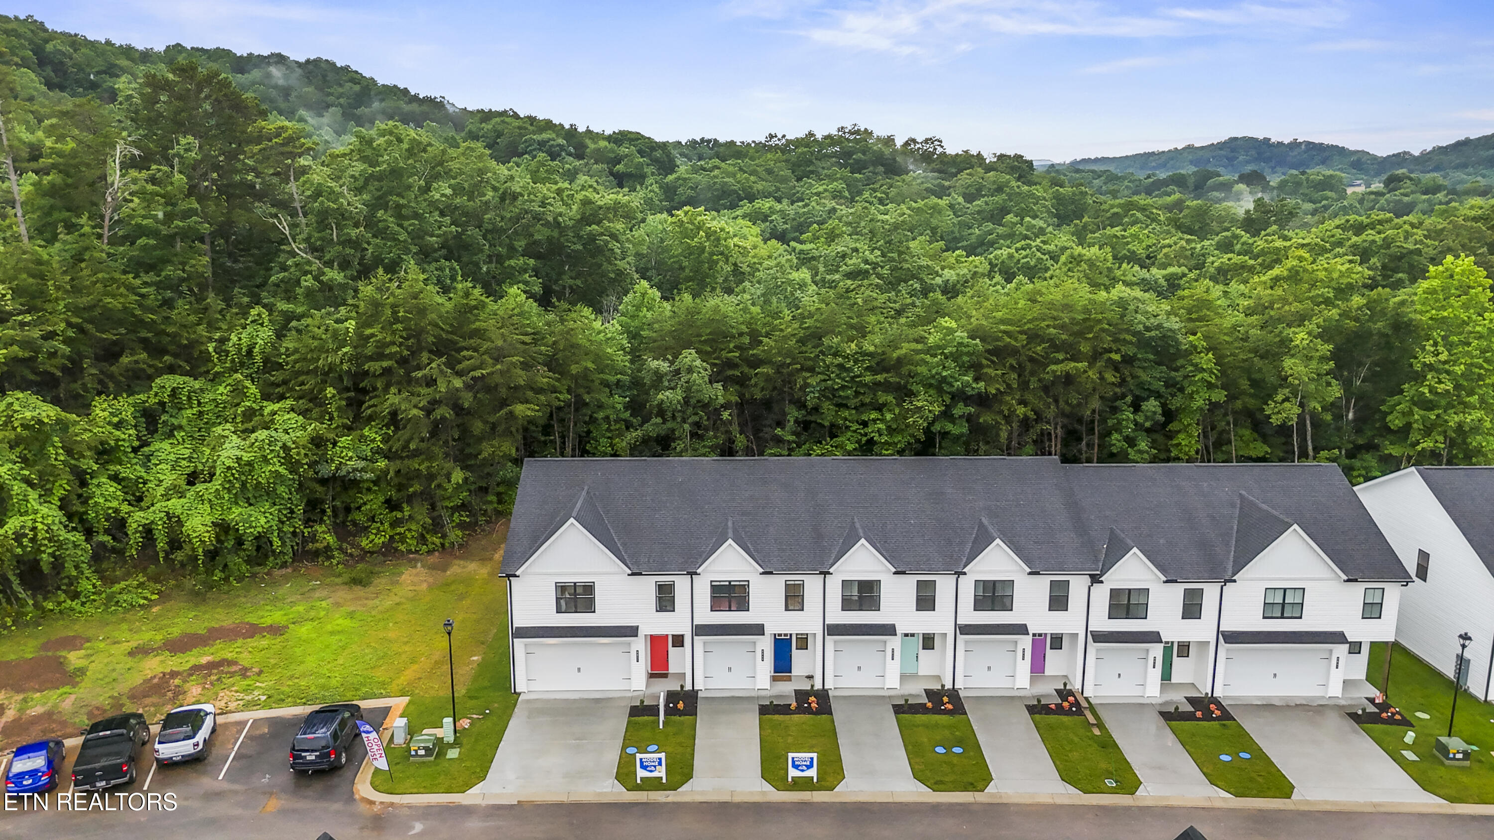
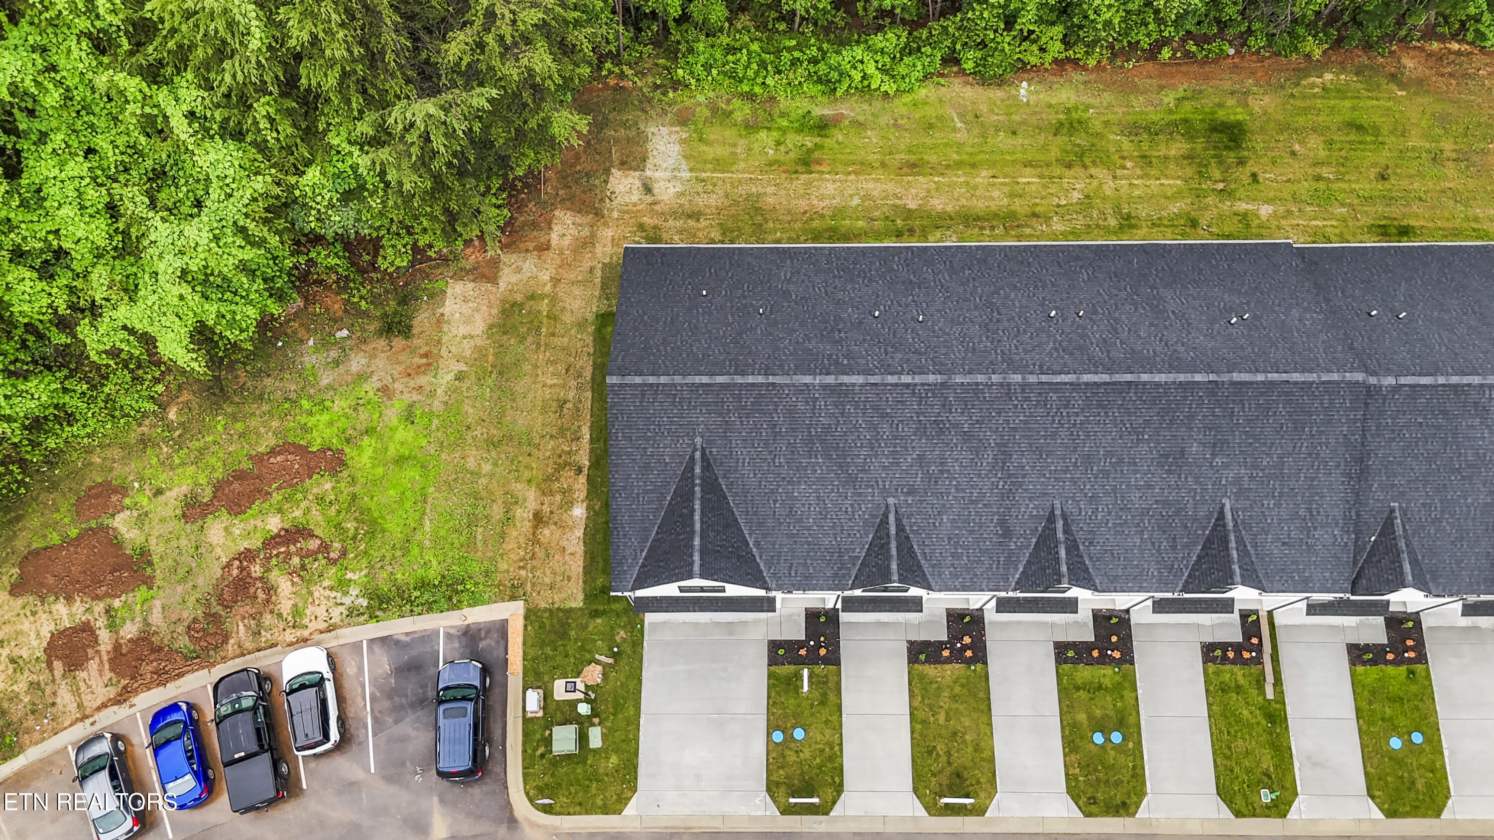
*Now accepting offers on our Model Homes!* Welcome to the staged Model Home at Chapman Trace featuring the Marigold floor plan. This home is a representation of the homes being built in the Chapman Trace community. We currently have available floor plans in the community both move in ready and presales available for custom finish selections. The Marigold floor plan offers 9ft ceilings on the main level with 8ft tall exterior doors, oversized windows and a variety of luxury finish options. This floorplan is 1850 sqft, has a two-car garage, open concept Kitchen/Dining/Living Room on the Main level. While the 2nd floor features 3 spacious bedrooms, 2 large bathrooms with dual vanities, large bonus loft space, lots of storage and laundry room. 1 year builders warranty included. Homes either have a back patio or back deck. Back yards are welcome to be fenced in with HOA approval. HOA fee covers lawn care and pool fees. The pool area will feature a pavilion with bathrooms and a picnic area.
Save
Ask
Tour
Hide
Listing Snapshot
Price
$365,000
Days On Site
512 Days
Bedrooms
3
Inside Area (SqFt)
1,850 sqft
Total Baths
3
Full Baths
2
Partial Baths
1
Lot Size
0.06 Acres
Year Built
2025
MLS Number
1304940
Status
Active
Property Tax
N/A
HOA/Condo/Coop Fees
$110 monthly
Sq Ft Source
Plans
Friends & Family
Recent Activity
| a week ago | Price changed to $365,000 | |
| a week ago | Listing updated with changes from the MLS | |
| a year ago | Status changed to Active | |
| a year ago | Listing first seen on site |
General Features
Acres
0.06
Attached Garage
Yes
Foundation
Slab
Garage
Yes
Garage Spaces
2
Parking
Garage Door OpenerAttachedGarage
Property Condition
New Construction
Property Sub Type
Single Family Residence
Security
Smoke Detector(s)
Sewer
Public Sewer
SqFt Total
1850
Style
Traditional
Water Source
Public
Interior Features
Appliances
DishwasherDisposalMicrowaveRange
Cooling
Central AirCeiling Fan(s)
Fireplace Features
None
Flooring
LaminateCarpetVinyl
Heating
Heat PumpElectric
Interior
Walk-In Closet(s)Kitchen IslandPantryEat-in Kitchen
Save
Ask
Tour
Hide
Exterior Features
Construction Details
Vinyl SidingFrame
Lot Features
Other
Patio And Porch
Patio
View
Mountain(s)Other
Waterview
Mountain(s)Other
Community Features
Association Amenities
Pool
Association Fee
$110.0
Association Fee Frequency
Monthly
Community Features
SidewalksPool
MLS Area
Knox County - 1
Listing courtesy of Heidi McBride of Woody Creek Realty, LLC
Copyright © 2026 Knoxville Area Association of Realtors. IDX information is provided exclusively for consumers' personal, non-commercial use and may not be used for any purpose other than to identify prospective properties consumers may be interested in purchasing. Information is deemed reliable but is not guaranteed accurate by the MLS.
Copyright © 2026 Knoxville Area Association of Realtors. IDX information is provided exclusively for consumers' personal, non-commercial use and may not be used for any purpose other than to identify prospective properties consumers may be interested in purchasing. Information is deemed reliable but is not guaranteed accurate by the MLS.
Neighborhood & Commute
Source: Walkscore
Disclosure: Community information and market data powered by Constellation Data Labs. Information is deemed reliable but not guaranteed.
Save
Ask
Tour
Hide