Save
Ask
Tour
Hide
$305,000
358 Days On Site
8754 James Creek Drive Lot 79Ooltewah, TN 37363
For Sale|Townhouse|Active
2
Beds
2
Total Baths
2
Full Baths
1,364
SqFt
$224
/SqFt
2026
Built
Subdivision:
James Creek
County:
Hamilton
Upcoming Open Houses
Wed, Nov 11, 1:00 PM - 5:00 PM
Thu, Nov 12, 1:00 PM - 5:00 PM
Fri, Nov 13, 1:00 PM - 5:00 PM
Sat, Nov 14, 1:00 PM - 5:00 PM

Save
Ask
Tour
Hide
Mortgage Calculator
Monthly Payment (Est.)
Enter an interest rate to see your estimated monthly payment.Calculator powered by Showcase IDX, a Constellation1 Company. Copyright ©2026 Information is deemed reliable but not guaranteed.
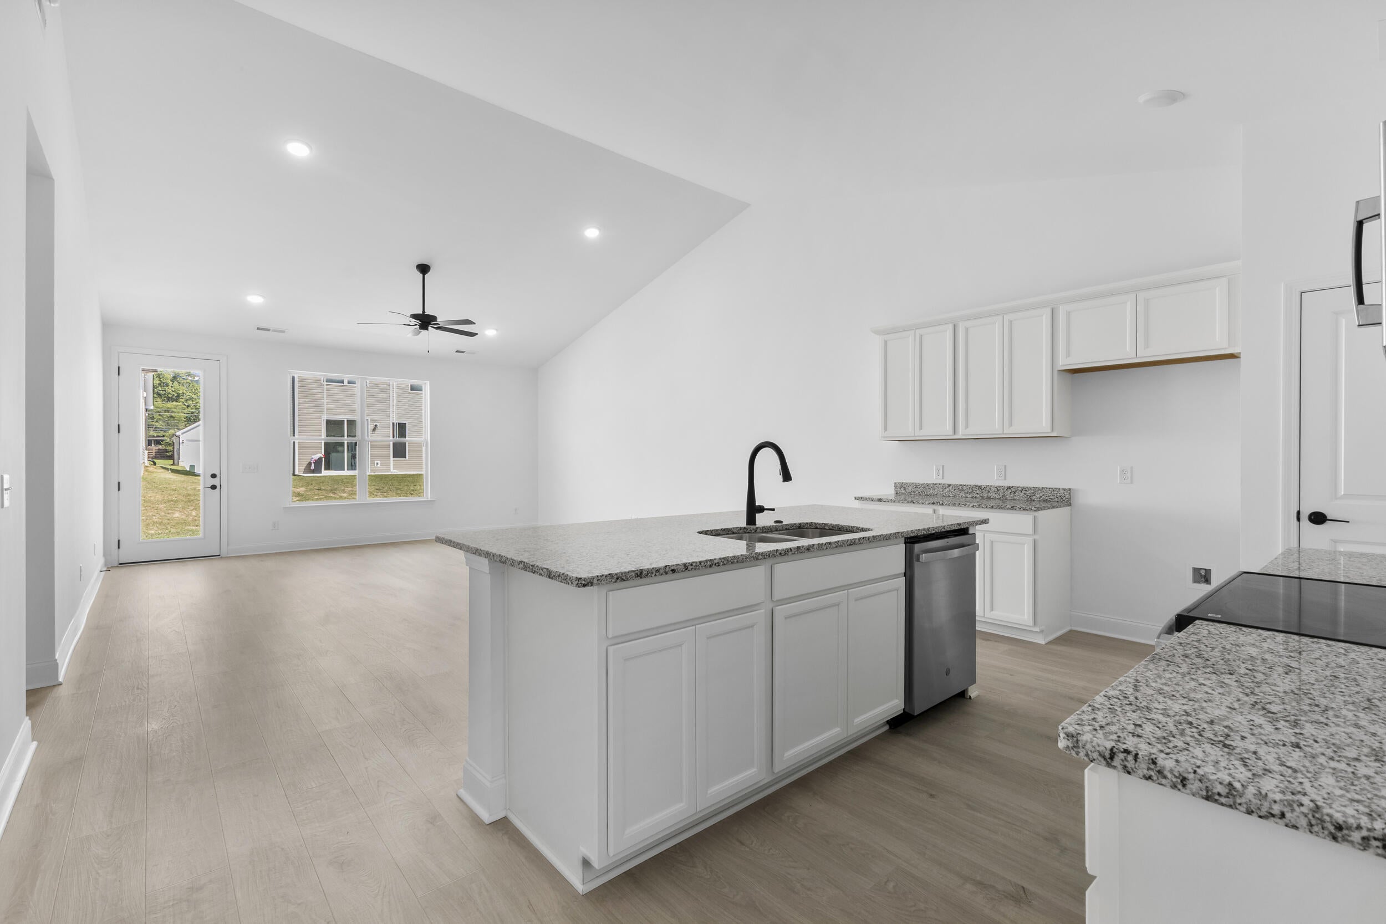
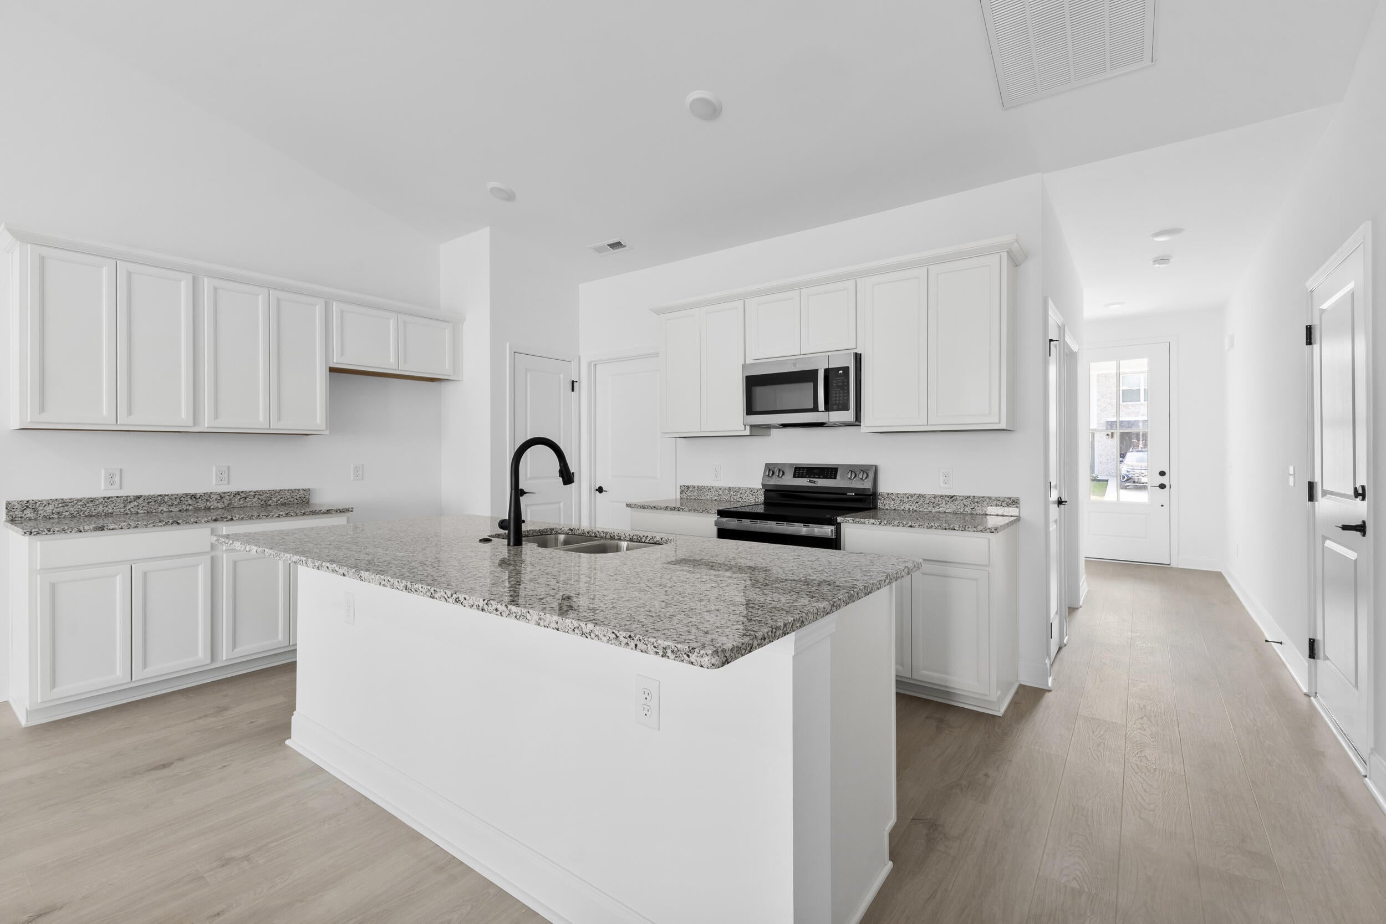
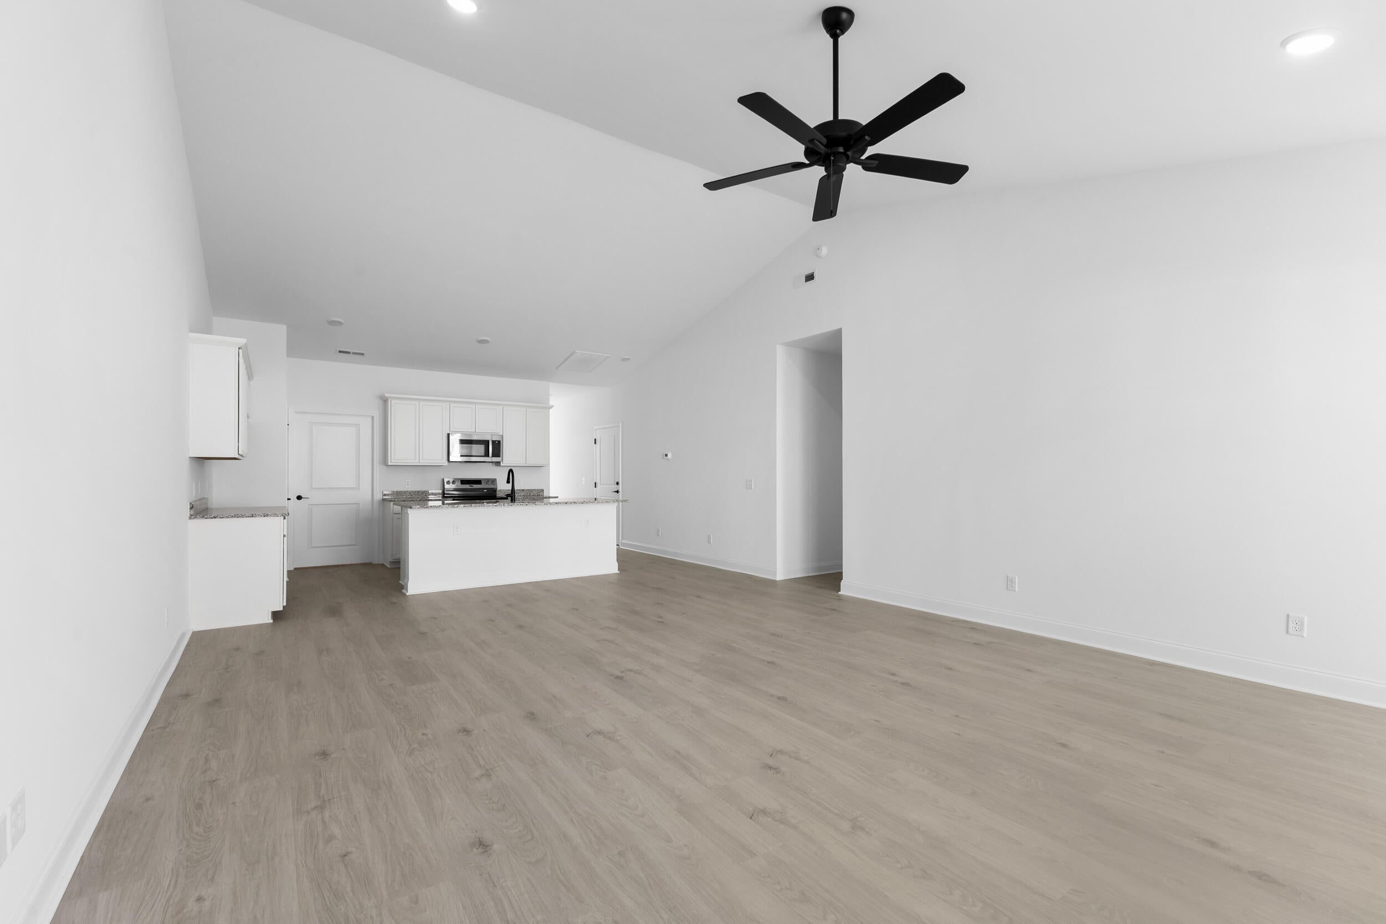
MOVE-IN READY + INCREDIBLE INCENTIVES! For a limited time, receive $15,000 towards Closing Costs, Rate Buy-Down, or HOA Dues. Must close within 30 days of contract. Located in Ooltewah, TN, the Bluebell floor plan offers two bedrooms and two full baths with an open concept layout designed for easy main level living. From the inviting front porch to the classic brick and board and batten exterior, this home delivers both charm and functionality. The spacious great room features vaulted ceilings and abundant natural light, making it ideal for relaxing or entertaining. The kitchen includes granite countertops, a large island, stainless steel appliances, and a pantry for added storage. The primary suite offers a walk in shower and a bath with granite topped vanities. A deep single car garage provides space for parking and extra storage. Enjoy low maintenance living with lawn care included through the HOA. Just minutes from Cambridge Square and I 75, this home offers county only taxes, EPB fiber internet availability, and a one year builder warranty. Photos are of another Bluebell floor plan and finishes may vary. Schedule your private tour today.
Save
Ask
Tour
Hide
Listing Snapshot
Price
$305,000
Days On Site
358 Days
Bedrooms
2
Inside Area (SqFt)
1,364 sqft
Total Baths
2
Full Baths
2
Partial Baths
N/A
Lot Size
N/A
Year Built
2026
MLS Number
1524117
Status
Active
Property Tax
N/A
HOA/Condo/Coop Fees
$75 monthly
Sq Ft Source
N/A
Friends & Family
Recent Activity
| 2 months ago | Price changed to $305,000 | |
| 2 months ago | Listing updated with changes from the MLS | |
| 12 months ago | Listing first seen on site |
General Features
Attached Garage
Yes
Foundation
Slab
Garage
Yes
Garage Spaces
1
Levels
One
Parking
Kitchen LevelAttachedGarage
Property Condition
New Construction
Property Sub Type
Townhouse
Sewer
Public Sewer
SqFt Above
1364
SqFt Total
1364
Utilities
Cable AvailableElectricity AvailableSewer ConnectedUnderground Utilities
Water Source
Public
Interior Features
Appliances
MicrowaveFree-Standing Electric RangeElectric Water HeaterDisposalDishwasher
Cooling
Central AirElectric
Flooring
CarpetVinyl
Heating
CentralElectric
Interior
Granite CountersHigh CeilingsOpen FloorplanPantryWalk-In Closet(s)Master Downstairs
Laundry Features
Electric Dryer HookupGas Dryer HookupLaundry RoomWasher Hookup
Save
Ask
Tour
Hide
Exterior Features
Construction Details
BrickFiber CementVinyl Siding
Exterior
Rain Gutters
Lot Features
LevelSplit Possible
Patio And Porch
PorchCovered
Roof
AsphaltShingle
Community Features
Association Fee
$900.0
Association Fee Frequency
Annually
Community Features
Sidewalks
MLS Area
County
Financing Terms Available
CashConventionalFHAUSDA LoanVA Loan
Schools
School District
Unknown
Elementary School
Ooltewah Elementary
Middle School
Hunter Middle
High School
Ooltewah
Listing courtesy of Woody Creek Realty, LLC (423) 368-0059
IDX information is provided exclusively for consumers’ personal, non-commercial use, and may not be used for any purpose other than to identify prospective properties consumers may be interested in purchasing. The data on this site is deemed reliable but is not guaranteed accurate by the MLS. Source: Greater Chattanooga MLS
IDX information is provided exclusively for consumers’ personal, non-commercial use, and may not be used for any purpose other than to identify prospective properties consumers may be interested in purchasing. The data on this site is deemed reliable but is not guaranteed accurate by the MLS. Source: Greater Chattanooga MLS
Neighborhood & Commute
Source: Walkscore
Disclosure: Community information and market data powered by Constellation Data Labs. Information is deemed reliable but not guaranteed.
Save
Ask
Tour
Hide
Did you know? You can invite friends and family to your search. They can join your search, rate and discuss listings with you.