• 3 Bedrooms

  • 2.5 Bathrooms

  • 2312 Sq.feet

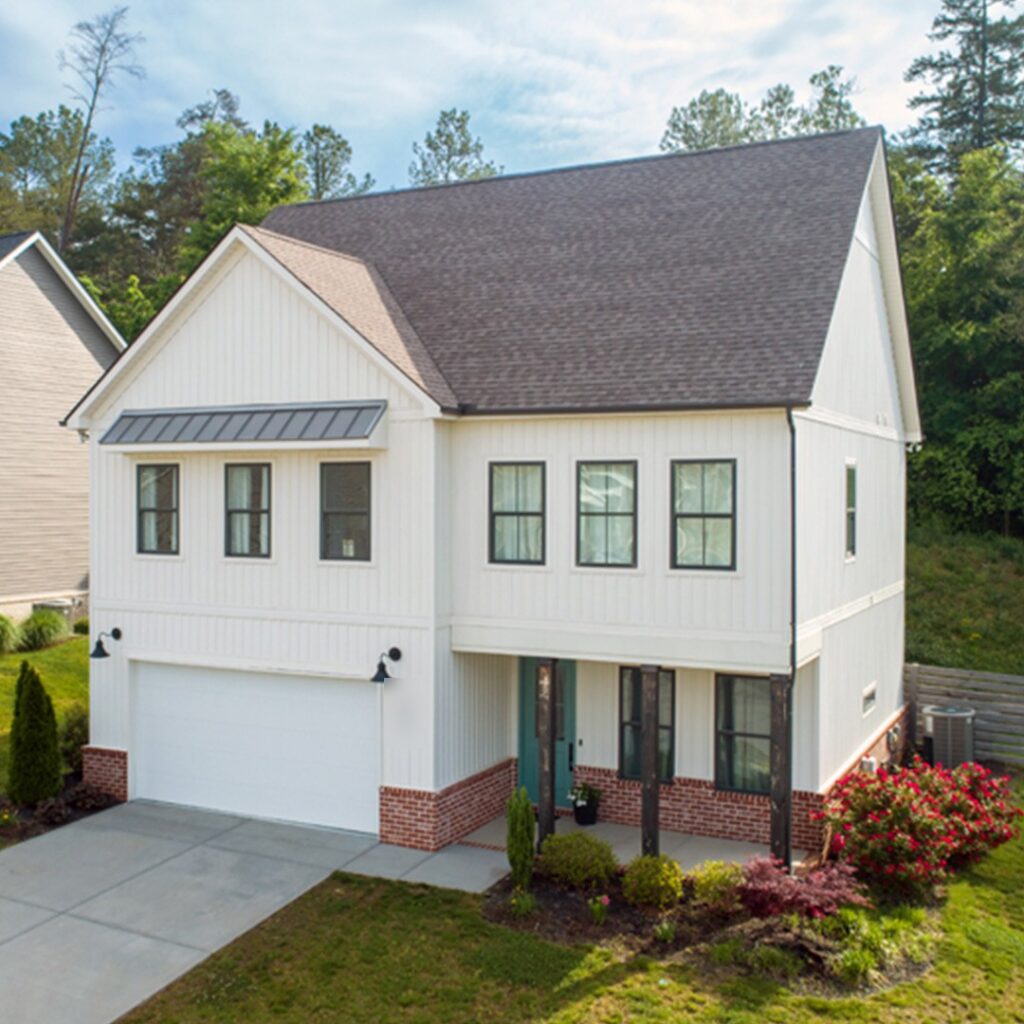
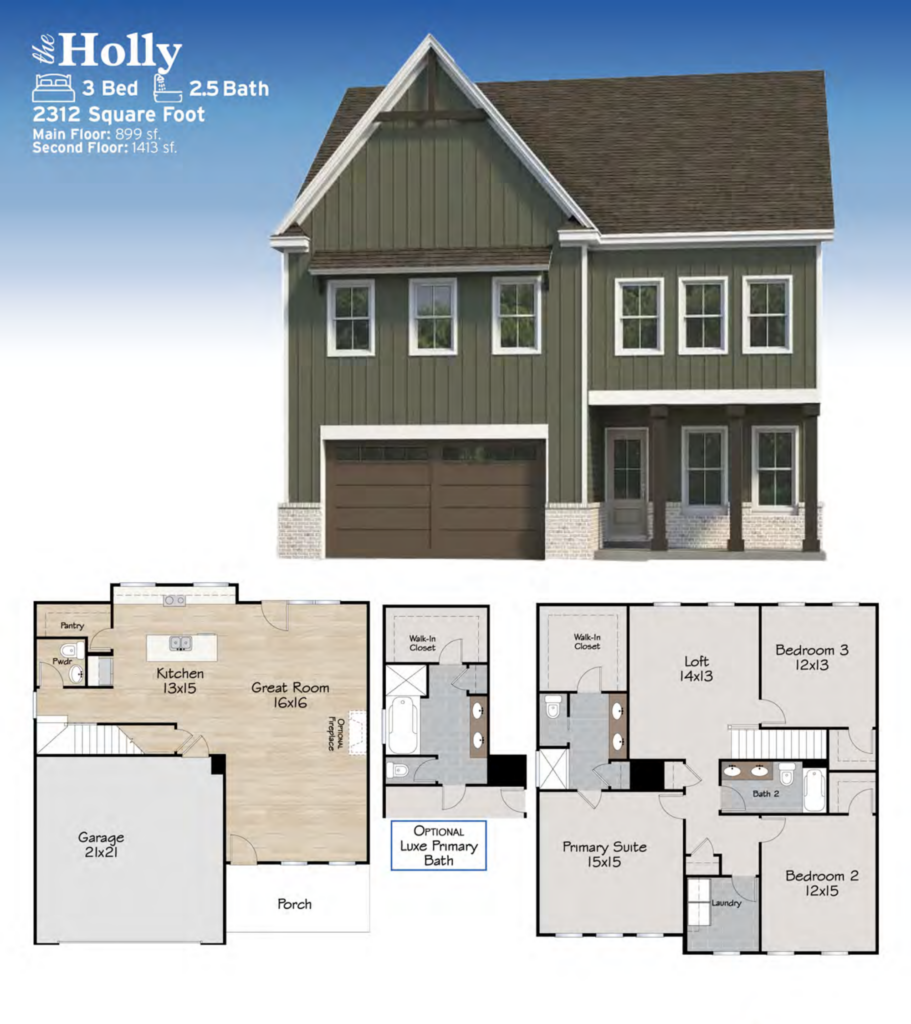
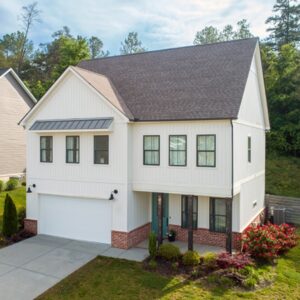
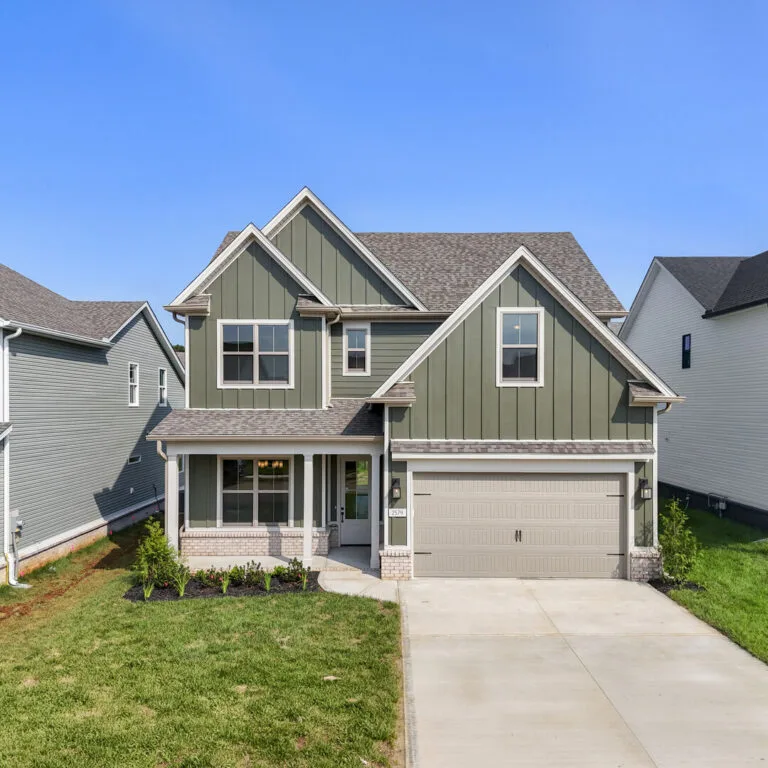
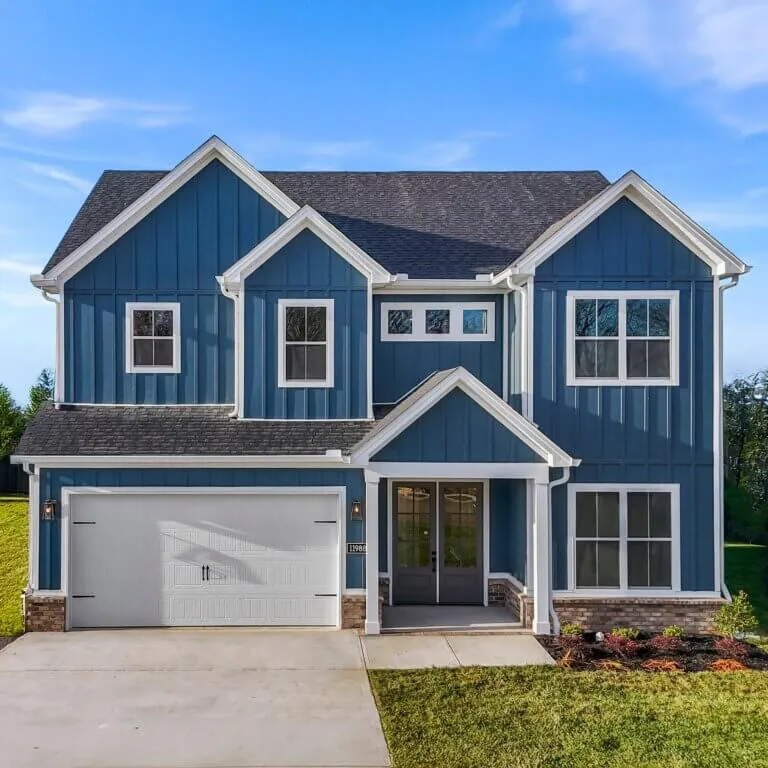
The Holly two-story home exterior with covered front porch, Turner Homes
The Holly
The Holly
The Holly
The Holly
The Holly
The Holly
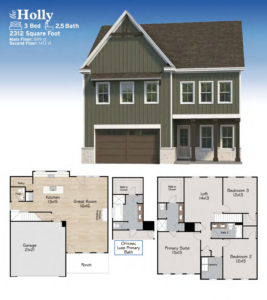
The Holly floor plan: 3 bedrooms, 2.5 baths, 2,312 sq ft, Turner Homes
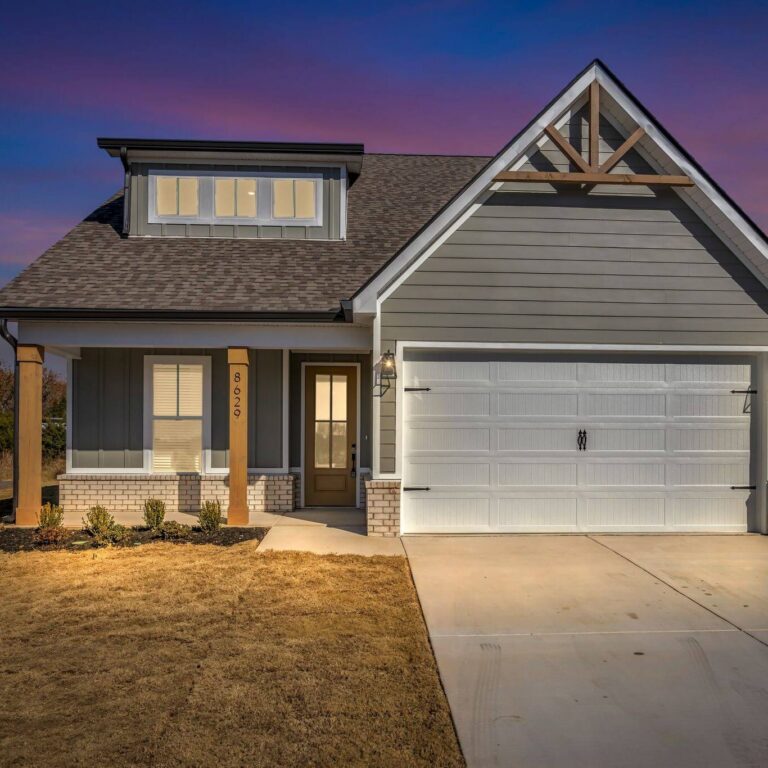
The Holly two-story home exterior with covered front porch, Turner Homes
The Holly
The Holly
The Holly
The Holly
The Holly
The Holly
The Holly floor plan: 3 bedrooms, 2.5 baths, 2,312 sq ft, Turner Homes
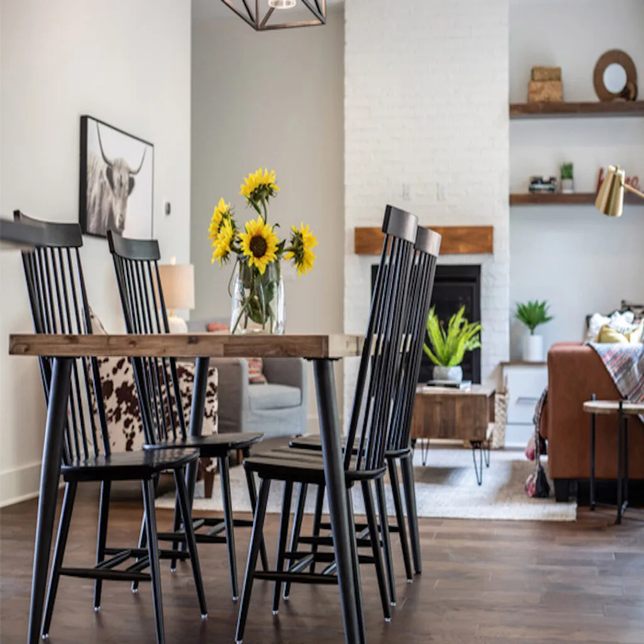
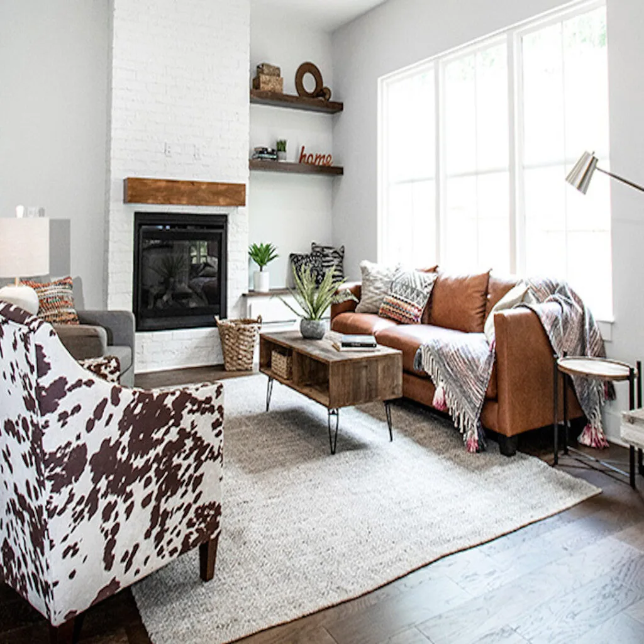
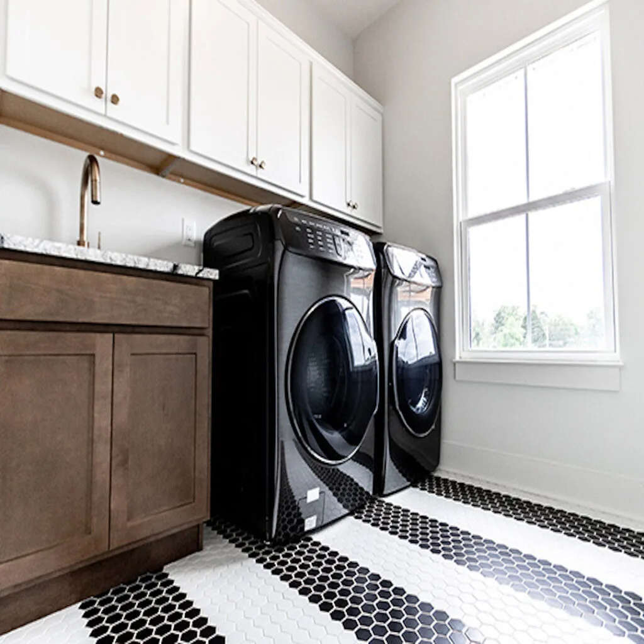
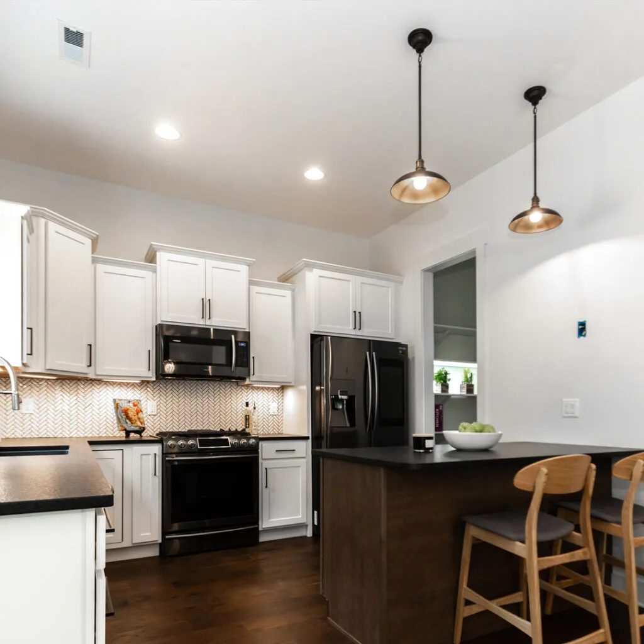
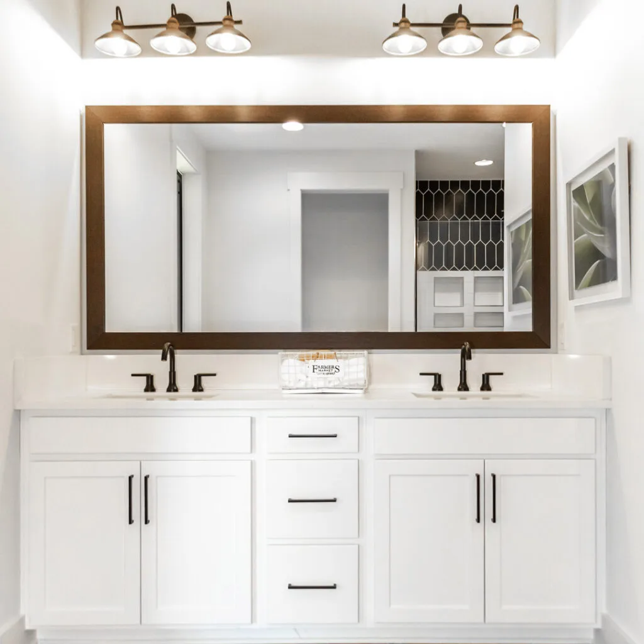
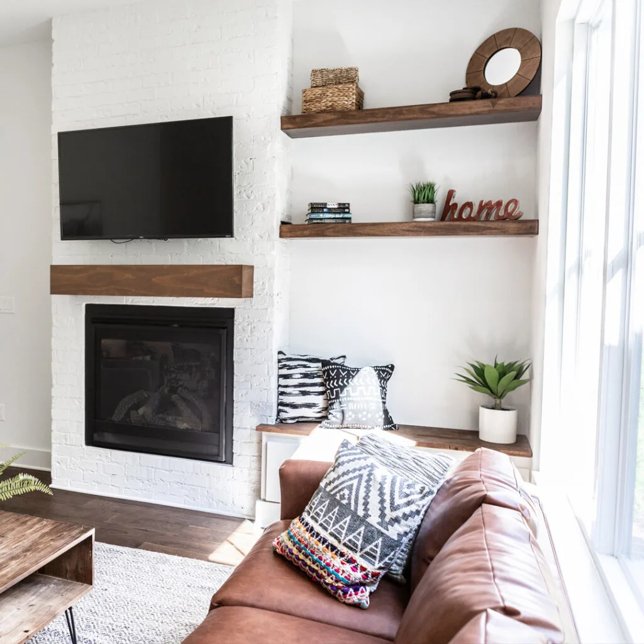
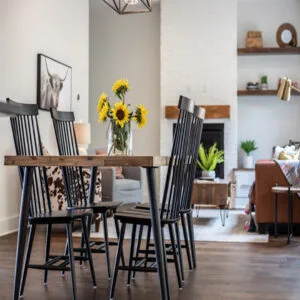
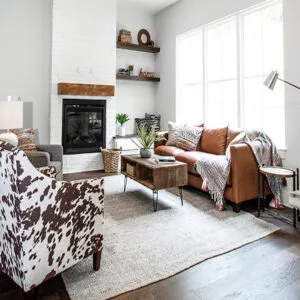
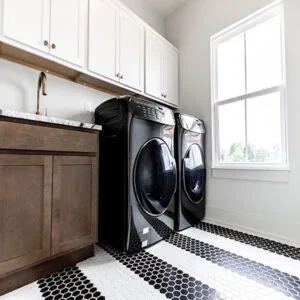
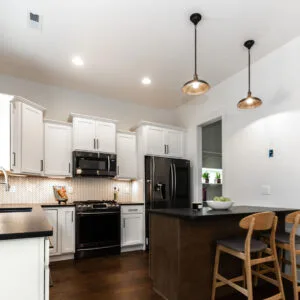
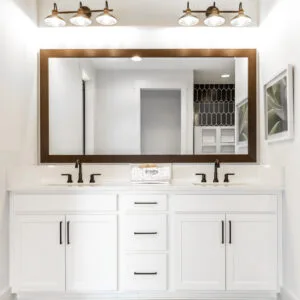
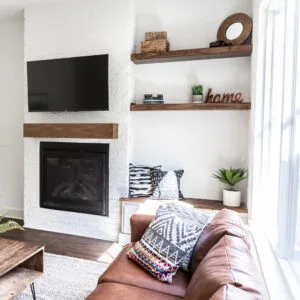
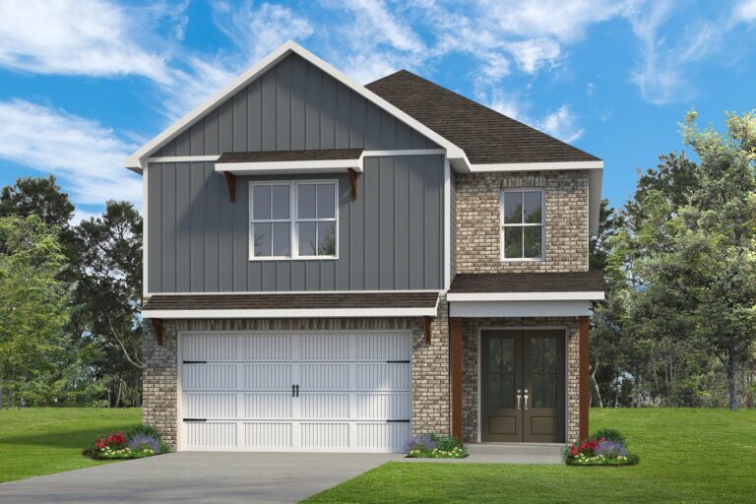
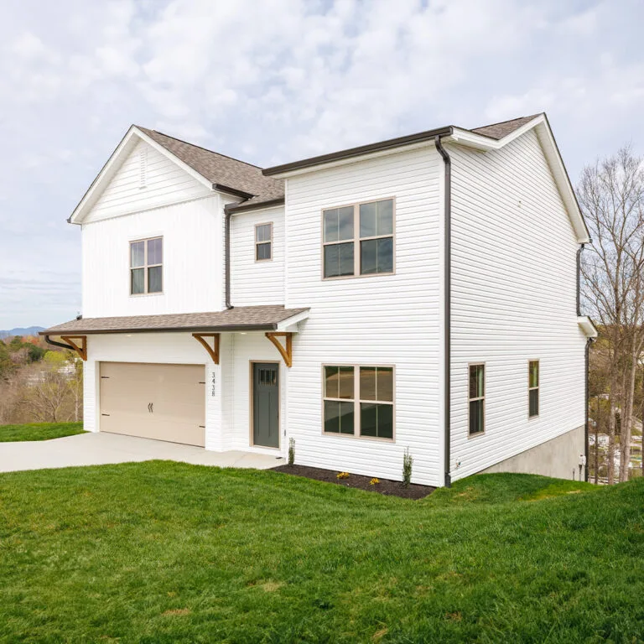
Welcome to the Holly! This two-story home offers 3 bedrooms, 2.5 baths, and 2,312 square feet. The covered front porch opens to a great room with an optional fireplace, flowing into a kitchen with a large island and walk-in pantry, plus a main-floor powder room and a two-car garage. Upstairs, the Primary Suite includes a walk-in closet and a private bath, with an optional luxe primary bath. Two more bedrooms share a full bath, and a 14x13 loft and the upstairs laundry room round out the second floor.

ADDITIONAL DETAILS

Available Here

Similar Floor Plans


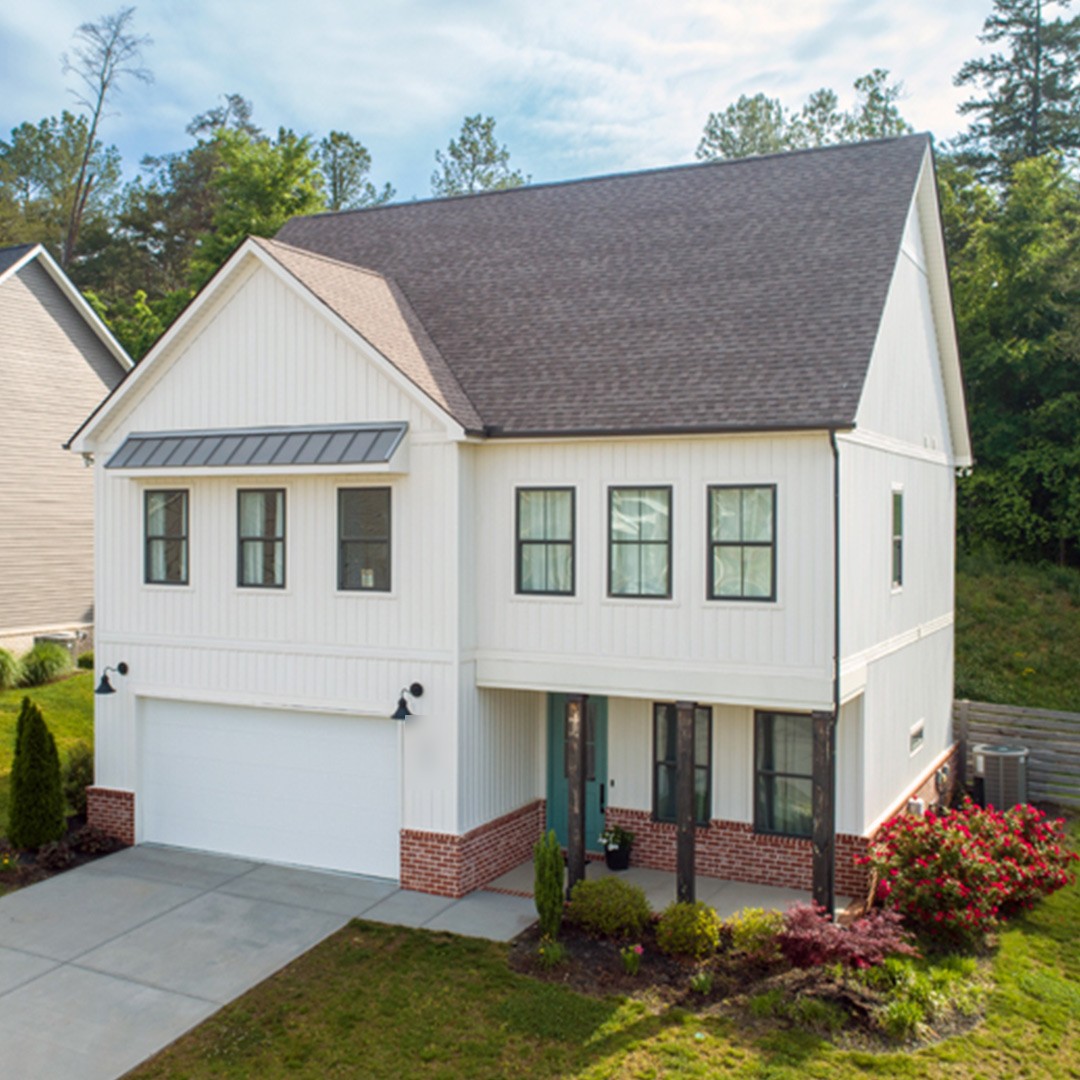
Front exterior of The Dogwood floor plan by Turner Homes

  • 2291 Sq.feet

  • 4 Bedrooms

  • 2.5 Bathrooms

  • See availability
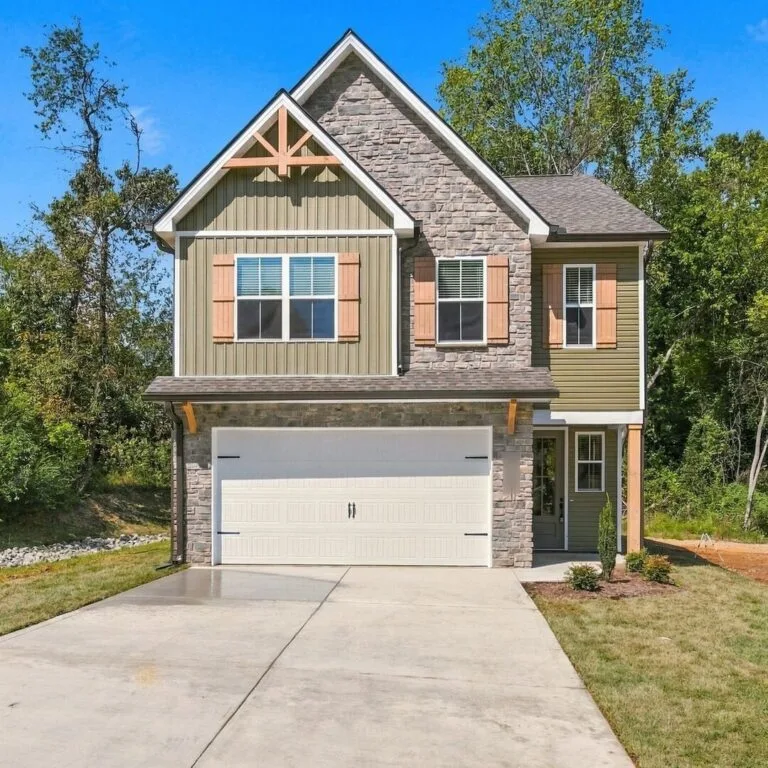
    The Daisy floor plan exterior by Turner Homes, Knoxville TN

  • 2353 Sq.feet

  • 3 Bedrooms

  • 3 Bathrooms

  • See availability
    The Poppy

  • 2240 Sq.feet

  • 4 Bedrooms

  • 2.5 Bathrooms

  • See availability
    The Lavender

  • 2208 Sq.feet

  • 3 Bedrooms

  • 2.5 Bathrooms

  • See availability
    The Balsam

  • 2174 Sq.feet

  • 3 Bedrooms

  • 2 Bathrooms

  • See availability
    The Elm

  • 2496 Sq.feet

  • 4 Bedrooms

  • 3 Bathrooms

  • See availability
    Front exterior of The Violet floor plan by Turner Homes

  • 2056 Sq.feet

  • 3 Bedrooms

  • 2.5 Bathrooms

  • See availability
    The Cypress

  • 2596 Sq.feet

  • 3 Bedrooms

  • 3.5 Bathrooms

  • See availability